Ideally situated in the heart of SouthPark, this beautifully appointed Foxcroft East Townhome offers unmatched walkability to Caribou Coffee House, Foxcroft Wine Bar, and a vibrant collection of nearby restaurants and retail. Tucked within the coveted The Meadows community, the 2-story, brick townhome backs directly up to peaceful walking trails—offering a rare balance of convenience and privacy. The spacious 4-bedroom, 2.5-bath floorplan is designed for both everyday living and entertaining, featuring a large, light-filled dining room, an updated spacious kitchen with eat-in flexibility, and a welcoming family room centered around a cozy fireplace. The upstairs generously sized Primary Suite showcases designer wallpaper, custom wall trim details, and a timeless spa-inspired Bath with classic white subway tile, marble finishes, and dual vanities. Three additional Secondary Bedrooms provides exceptional flexibility for guests, family, or a dedicated Home Office. Enjoy outdoor living on the private rear Patio with covered roof, perfect for lazy afternoons, evening cocktails or Family/Friends entertaining. Plus it comes with the convenience of two designated parking spaces are directly in front of the property, with ample available guest parking for any visitors. All of this in a premier SouthPark location that truly defines effortless, "walkable" Townhome living.
Closed
$575,000
2331 Hayloft Cir, Charlotte, NC 28226
4beds
2,170sqft
Townhouse
Built in 1973
0.04 Acres Lot
$577,800 Zestimate®
$265/sqft
$3,102 Estimated rent
Home value
$577,800
$537,000 - $618,000
$3,102/mo
Zestimate® history
Owner options
List your home for rent
$3,102/mo
Rent Zestimate®
Find your next renter with Zillow Rental Manager. Plus, with online applications, you can quickly screen prospective tenants – for free.
$3,102/mo
Rent Zestimate®
Refinance and save
$3,756/mo
Est. payment
Refinancing to a lower rate could help reduce your monthly payments and save thousands over the life of the loan.
$3,756/mo
Est. payment
Explore your selling options
Work with a Zillow partner agent
Leverage their expertise and Zillow's premium Showcase listings to get your home seen by more buyers.
Get startedList with your own agent
Get your home in front of millions of buyers by listing it on Zillow.
Learn how to do itSell it yourself
Take full control of how buyers see your home on Zillow by listing For Sale by Owner (FSBO).
List your homeWhat's special
Dedicated home officeAmple available guest parkingDesigner wallpaperCustom wall trim detailsGenerously sized primary suiteLarge light-filled dining roomThree additional secondary bedrooms
Zillow last checked:
Listing updated:
Listed by:
Sherry George sgeorge@dickensmitchener.com,
Dickens Mitchener & Associates Inc
Bought with:
Eve Davis
Dickens Mitchener & Associates Inc
Source: Canopy MLS as distributed by MLS GRID,MLS#: 4337717
Facts & features
Interior
Bedrooms & bathrooms
- Bedrooms: 4
- Bathrooms: 3
- Full bathrooms: 2
- 1/2 bathrooms: 1
Primary bedroom
- Level: Upper
Bedroom s
- Level: Upper
Bathroom half
- Level: Main
Bathroom full
- Level: Upper
Den
- Level: Main
Dining room
- Level: Main
Family room
- Level: Main
Kitchen
- Level: Main
Laundry
- Level: Main
Office
- Level: Upper
Heating
- Heat Pump
Cooling
- Central Air
Appliances
- Included: Dishwasher, Disposal, Electric Cooktop, Electric Oven, Electric Range, Microwave, Washer/Dryer
- Laundry: Main Level
Features
- Breakfast Bar, Built-in Features, Soaking Tub, Storage, Walk-In Closet(s)
- Flooring: Carpet, Laminate
- Windows: Insulated Windows
- Has basement: No
- Attic: Pull Down Stairs
- Fireplace features: Family Room, Wood Burning
Interior area
- Total structure area: 2,170
- Total interior livable area: 2,170 sqft
- Finished area above ground: 2,170
- Finished area below ground: 0
Property
Parking
- Parking features: Assigned, Parking Space(s)
- Details: (2) designated parking spaces directly in front of the unit. Additional guest parking right across the way.
Features
- Levels: Two
- Stories: 2
- Entry location: Main
- Patio & porch: Covered, Rear Porch
- Exterior features: Storage
- Pool features: Community
- Fencing: Fenced,Privacy
Lot
- Size: 0.04 Acres
- Dimensions: 29' x 67' x 31' x 67'
Details
- Parcel number: 18321148
- Zoning: R-15PUD
- Special conditions: Standard
Construction
Type & style
- Home type: Townhouse
- Architectural style: Transitional
- Property subtype: Townhouse
Materials
- Brick Full
- Foundation: Slab
Condition
- New construction: No
- Year built: 1973
Utilities & green energy
- Sewer: Public Sewer
- Water: City
- Utilities for property: Cable Available, Electricity Connected
Community & HOA
Community
- Subdivision: Foxcroft East
HOA
- Has HOA: Yes
- HOA fee: $368 monthly
- HOA name: The Meadows/Key Community Mgmt - Amy Hicks
- HOA phone: 704-321-1556
- Second HOA fee: $321 annually
- Second HOA name: Foxcroft East/Hawthorne
- Second HOA phone: 704-377-0114
Location
- Region: Charlotte
Financial & listing details
- Price per square foot: $265/sqft
- Tax assessed value: $450,900
- Date on market: 1/23/2026
- Cumulative days on market: 2 days
- Listing terms: Cash,Conventional,VA Loan
- Electric utility on property: Yes
- Road surface type: Paved
Price history
| Date | Event | Price |
|---|---|---|
| 2/26/2026 | Sold | $575,000$265/sqft |
Source:  Canopy MLS as distributed by MLS GRID #4337717 Report a problem Canopy MLS as distributed by MLS GRID #4337717 Report a problem | ||
| 1/23/2026 | Listed for sale | $575,000+91.7%$265/sqft |
Source: Canopy MLS as distributed by MLS GRID #4337717 Report a problem | ||
| 6/22/2018 | Sold | $299,900$138/sqft |
Source: Canopy MLS as distributed by MLS GRID #3394838 Report a problem | ||
Public tax history
Tax history is unavailable.
Neighborhood: Governor's Square
Nearby homes
- $575,0004 bd3 ba2.1k sqft2331 Hayloft Cres, Charlotte, NC 28226Sold
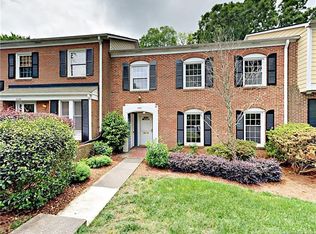
- $499,9003 bd3 ba1.7k sqft2329 Hayloft Cir, Charlotte, NC 28226Off Market
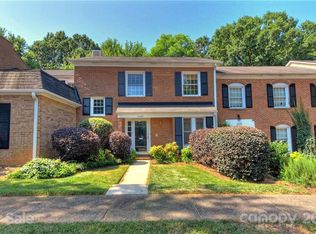
- $471,4003 bd3 ba1.7k sqft2329 Hayloft Cres, Charlotte, NC 28226Off Market
- $417,5004 bd3 ba2.1k sqft2333 Hayloft Cres, Charlotte, NC 28226Sold
- $417,5004 bd4 ba2.1k sqft2333 Hayloft Cir, Charlotte, NC 28226Sold
- $---- bd-- ba-- sqft2327 Hayloft Cir, Charlotte, NC 28226Off Market
- $412,7002 bd3 ba1.5k sqft2327 Hayloft Cres, Charlotte, NC 28226Off Market
- $487,4003 bd3 ba1.8k sqft2325 Hayloft Cres, Charlotte, NC 28226Off Market
Nearby schools
GreatSchools rating
- 6/10Sharon ElementaryGrades: K-5Distance: 0.9 mi
- 4/10Alexander Graham MiddleGrades: 6-8Distance: 2.2 mi
- 5/10South Mecklenburg HighGrades: 9-12Distance: 3.8 mi
Schools provided by the listing agent
- Elementary: Sharon
- Middle: Alexander Graham
- High: South Mecklenburg
Source: Canopy MLS as distributed by MLS GRID. This data may not be complete. We recommend contacting the local school district to confirm school assignments for this home.
Get a cash offer in 3 minutes
Find out how much your home could sell for in as little as 3 minutes with a no-obligation cash offer.
Estimated market value
$577,800
Get a cash offer in 3 minutes
Find out how much your home could sell for in as little as 3 minutes with a no-obligation cash offer.
Estimated market value
$577,800
- North Carolina
- Mecklenburg County
- Charlotte
- 28226
- Governor's Square
- 2331 Hayloft Cir
Nearby cities
Nearby neighborhoods
Nearby zip codes
Other Charlotte Topics
