Skip main navigation
Off market
  • $511,700

    2331 Highlander Dr, Warsaw, IN 46580

    4beds
    2,458sqft
    Residential Land
    Built in 2023
    0.43 Acres Lot
    $511,700 Zestimate®
    $208/sqft
    $3,356 Estimated rent

    Home value

    $511,700

    $481,000 - $542,000

    $3,356/mo

    Zestimate® history
    Loading
    Loading...

    Owner options

    List your home for rent

    $3,356/mo

    Rent Zestimate®

    Find your next renter with Zillow Rental Manager. Plus, with online applications, you can quickly screen prospective tenants – for free.

    Learn more

    $3,356/mo

    Rent Zestimate®

    Refinance and save

    $3,040/mo

    Est. payment

    Refinancing to a lower rate could help reduce your monthly payments and save thousands over the life of the loan.

    See today's rates

    $3,040/mo

    Est. payment

    Explore your selling options

    Work with a Zillow partner agent

    Leverage their expertise and Zillow's premium Showcase listings to get your home seen by more buyers.

    Get started

    List with your own agent

    Get your home in front of millions of buyers by listing it on Zillow.

    Learn how to do it

    Sell it yourself

    Take full control of how buyers see your home on Zillow by listing For Sale by Owner (FSBO).

    List your home

    What's special

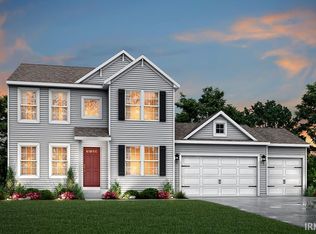
    An expansive option for this new build in Eagle Crest. Just getting finished up in March 2023- this home offers 4 bedrooms, 2.5 baths and a full bath in the unfinished lower level that is plumbed and ready to finish. There is also an additional bedroom ready to be finished in the walk out lower level. On the main level - as you walk in the home you are able to see the floor to ceiling windows that flank the back wall of the great room. There is a gas fireplace in the corner of this space and the kitchen is open to the great room. The kitchen is spacious, has granite counter tops and appliances minus the refrigerator. There is a large eat in area or use the formal dining room if needed or make it an office just off the foyer. There is main level laundry room and Primary Suite is off the great room on the other side of the home and offers a spacious walk in closet, and oversized primary bathroom suite complete with custom tile walk in shower, soaking corner & double vanity sink. There is also a loft upstairs completing the finished living space. The lower level offers 1586 sq ft to finish later into family room as well as the 5th bedroom and 3rd bath.

    This property is off market, which means it's not currently listed for sale or rent on Zillow. This may be different from what's available on other websites or public sources.
    Facts & features

    Interior

    Bedrooms & bathrooms
    • Bedrooms: 4
    • Bathrooms: 4
    • Full bathrooms: 3
    • 1/2 bathrooms: 1
    Heating
    • Other
    Cooling
    • Central
    Features
    • Has fireplace: Yes
    Interior area
    • Total interior livable area: 2,458 sqft

    Property

    Parking
    • Parking features: Garage - Attached
    Lot
    • Size: 0.43 Acres
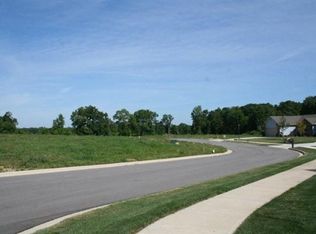
    • Features: Corner Lot, Rolling Slope, City
    • Residential vegetation: Partially Wooded
    Details
    • Parcel number: 431120300174000032

    Construction

    Type & style
    • Home type: SingleFamily
    • Property subtype: Residential Land
    Materials
    • masonry
    • Roof: Other
    Condition
    • Year built: 2023

    Utilities & green energy

    • Electric: REMC
    • Gas: NIPSCO
    • Sewer: City
    • Water: City, Indiana American Water Co
    • Utilities for property: Natural Gas Connected, Electricity Available, Underground Utilities

    Community & HOA

    HOA
    • Has HOA: Yes
    • HOA fee: $6 monthly
    Location
    • Region: Warsaw

    Financial & listing details

    • Price per square foot: $208/sqft
    • Tax assessed value: $503,100
    • Annual tax amount: $5,158
    • Road surface type: Paved

    Price history

    DateEventPrice
    6/16/2023Sold$480,000-3.4%
    Source: IRMLS #202306647 Report a problem
    6/8/2023Pending sale$497,000
    Source: IRMLS #202306647 Report a problem
    4/11/2023Contingent$497,000
    Source: IRMLS #202306647 Report a problem
    3/8/2023Listed for sale$497,000+10.5%
    Source: IRMLS #202306647 Report a problem
    1/25/2022Listing removed$449,900
    Source: IRMLS #202202382 Report a problem
    1/24/2022Listed for sale$449,900
    Source: IRMLS #202202382 Report a problem

    Public tax history

    YearProperty taxesTax assessment
    2025$5,158 +56.7%$503,100 +1.2%
    2024$3,291 -39.8%$497,200 +57%
    2023$5,466 +572.3%$316,700 +20.5%
    2022$813 +6378.9%$262,900 +575.8%
    2021$13 -0.2%$38,900 +6383.3%
    2020$13 -0.2%$600
    2019$13 -0.2%$600
    2018$13 -0.1%$600
    2017$13 +1.1%$600
    2016$13 +4.2%$600
    2014$12 $600
    2013$12 $600
    2012$12 +20%$600 +20%
    2011$10 $500
    Find assessor info on the county website

    Neighborhood: 46580

    Nearby schools

    GreatSchools rating
    Schools provided by the listing agent
    • Elementary: Eisenhower
    • Middle: Edgewood
    • High: Warsaw
    • District: Warsaw Community

    Source: The MLS. This data may not be complete. We recommend contacting the local school district to confirm school assignments for this home.

    Get pre-qualified for a loan
    At Zillow Home Loans, we can pre-qualify you in as little as 5 minutes with no impact to your credit score.

    An equal housing lender. NMLS #10287.

    Sell for more on Zillow
    Get a Zillow Showcase℠ listing at no additional cost and you could sell for .
    $511,700
    2% more
    +$10,234
    With Zillow Showcase(estimated)
    $521,934