Skip main navigation
Sold for $525,000
  • $525,000

    2331 Huff Pl, Highland, MI 48356

    3beds
    1,700sqft
    Single Family Residence
    Built in 2020
    0.32 Acres Lot
    $544,200 Zestimate®
    $309/sqft
    $2,319 Estimated rent

    Home value

    $544,200

    $517,000 - $577,000

    $2,319/mo

    Zestimate® history
    Loading
    Loading...

    Owner options

    List your home for rent

    $2,319/mo

    Rent Zestimate®

    Find your next renter with Zillow Rental Manager. Plus, with online applications, you can quickly screen prospective tenants – for free.

    Learn more

    $2,319/mo

    Rent Zestimate®

    Refinance and save

    $3,388/mo

    Est. payment

    Refinancing to a lower rate could help reduce your monthly payments and save thousands over the life of the loan.

    See today's rates

    $3,388/mo

    Est. payment

    Explore your selling options

    Work with a Zillow partner agent

    Leverage their expertise and Zillow's premium Showcase listings to get your home seen by more buyers.

    Get started

    List with your own agent

    Get your home in front of millions of buyers by listing it on Zillow.

    Learn how to do it

    Sell it yourself

    Take full control of how buyers see your home on Zillow by listing For Sale by Owner (FSBO).

    List your home

    What's special

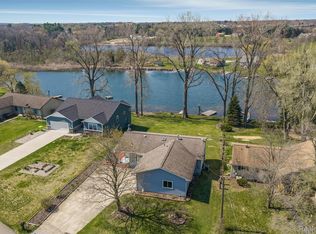
    HIGHEST AND BEST DUE MONDAY 11/17/2025 AT 5PM -- Welcome to this stunning custom-built contemporary ranch offering over 1,700 sq. ft. of thoughtfully designed living space with serene lake views. This brand new lakefront home is loaded with premium upgrades throughout. The gourmet kitchen features white-weathered cabinetry, quartz countertops, a large center island with a gas cooktop, a built-in oven, and a full stainless steel appliance package. The open-concept great room and dining space showcase beautiful hardwood floors, stylish gray trim, and a walkout to the covered lakeside deck—perfect for morning coffee or evening relaxation. The lakeside primary suite offers direct deck access and a spa-inspired bath complete with double sinks, a soaking tub, and a large ceramic tile shower. Two additional bedrooms and a second full bath with granite counters and ceramic finishes complete the main floor. Great natural light throughout. A walkout lower level features 9’ ceilings and is already framed and plumbed for an additional full bath, offering the opportunity to expand your living space to fit your needs. The lower-level walkout opens to the backyard and lakefront. A rare second garage located beneath the home provides ideal storage for lawn equipment, kayaks, paddleboards, and lake toys. BATVAI. This lake is reported to be an “all-sports but smaller” lake—enjoy boating, fishing, and peaceful waterfront living without the crowds. A truly exceptional lakefront ranch—move-in ready and designed for both everyday comfort and weekend fun.

    Zillow last checked:

    Listing updated:

    Listed by:

    Daniel T Kilger 248-231-1358,

    Max Broock, REALTORS®-Birmingham

    Bought with:

    Jeff Amburgy, 6501299533

    Real Estate One-Brighton

    Source: Realcomp II,MLS#: 20251042442MLS Logo

    Facts & features

    Interior

    Bedrooms & bathrooms
    • Bedrooms: 3
    • Bathrooms: 2
    • Full bathrooms: 2
    Primary bedroom
    • Level: Entry
    • Area: 240
    • Dimensions: 15 X 16
    Bedroom
    • Level: Entry
    • Area: 132
    • Dimensions: 12 X 11
    Bedroom
    • Level: Entry
    • Area: 132
    • Dimensions: 12 X 11
    Primary bathroom
    • Level: Entry
    • Area: 112
    • Dimensions: 14 X 8
    Other
    • Level: Entry
    • Area: 50
    • Dimensions: 10 X 5
    Kitchen
    • Level: Entry
    • Area: 169
    • Dimensions: 13 X 13
    Laundry
    • Level: Entry
    • Area: 54
    • Dimensions: 9 X 6
    Living room
    • Level: Entry
    • Area: 225
    • Dimensions: 15 X 15
    Heating
    • Forced Air, High Efficiency Sealed Combustion, Natural Gas
    Cooling
    • Ceiling Fans, Central Air
    Appliances
    • Included: Built In Electric Range, Dishwasher, Disposal, Dryer, Electric Cooktop, Free Standing Refrigerator, Microwave, Stainless Steel Appliances, Washer
    • Laundry: Electric Dryer Hookup, Gas Dryer Hookup, Laundry Room, Washer Hookup
    Features
    • High Speed Internet, Programmable Thermostat
    • Basement: Bath Stubbed,Daylight,Unfinished,Walk Out Access
    • Has fireplace: No
    Interior area
    • Total interior livable area: 1,700 sqft
    • Finished area above ground: 1,700

    Property

    Parking
    • Total spaces: 3
    • Parking features: Three Car Garage, Attached, Basement, Direct Access, Driveway, Electricityin Garage, Garage Faces Front, Garage Door Opener, Garage Faces Rear
    • Garage spaces: 3
    Features
    • Levels: One
    • Stories: 1
    • Entry location: GroundLevelwSteps
    • Patio & porch: Covered, Deck, Porch
    • Exterior features: Lighting
    • Pool features: None
    • Waterfront features: Beach Access, Boat Facilities, Canal Access, Direct Water Frontage, Lake Front, Lake Privileges, Waterfront
    • Body of water: Dunleavy
    Lot
    • Size: 0.32 Acres
    • Dimensions: 70 x 80 x 202 x 177
    • Features: Water View
    Details
    • Additional structures: Second Garage
    • Parcel number: 1115277016
    • Special conditions: Short Sale No,Standard

    Construction

    Type & style
    • Home type: SingleFamily
    • Architectural style: Contemporary,Ranch
    • Property subtype: Single Family Residence
    Materials
    • Stone, Vinyl Siding
    • Foundation: Basement, Poured, Sump Pump
    • Roof: Asphalt
    Condition
    • New construction: No
    • Year built: 2020

    Utilities & green energy

    • Sewer: Septic Tank
    • Water: Well
    • Utilities for property: Cable Available

    Community & neighborhood

    Location
    • Region: Highland
    • Subdivision: DUNLEAVYNO 2

    Other

    Other facts
    • Listing agreement: Exclusive Right To Sell
    • Listing terms: Cash,Conventional,Usda Loan,Va Loan

    Price history

    DateEventPrice
    12/12/2025Sold$525,000+10.5%$309/sqft
    Source: Realcomp II #20251042442 Report a problem
    11/18/2025Pending sale$475,000$279/sqft
    Source: Realcomp II #20251042442 Report a problem
    11/14/2025Listed for sale$475,000+28.1%$279/sqft
    Source: Realcomp II #20251042442 Report a problem
    7/31/2020Sold$370,888-1.3%$218/sqft
    Source: Agent Provided Report a problem
    7/1/2020Pending sale$375,777$221/sqft
    Source: KW Showcase Realty #2200044464 Report a problem
    6/16/2020Price change$375,777-2.4%$221/sqft
    Source: KW Showcase Realty #2200044464 Report a problem
    6/9/2020Price change$385,000-1.2%$226/sqft
    Source: KW Showcase Realty #2200044464 Report a problem
    5/19/2020Price change$389,777-2.3%$229/sqft
    Source: KW Showcase Realty #2200044464 Report a problem
    4/7/2020Price change$398,777-1.7%$235/sqft
    Source: KW Showcase Realty #2200044464 Report a problem
    2/20/2020Listed for sale$405,777$239/sqft
    Source: KW Showcase Realty #2200013827 Report a problem

    Public tax history

    Tax history is unavailable.

    Neighborhood: 48356

    Nearby schools

    GreatSchools rating
    Get a cash offer in 3 minutes
    Find out how much your home could sell for in as little as 3 minutes with a no-obligation cash offer.
    Estimated market value
    $544,200
    Get a cash offer in 3 minutes
    Find out how much your home could sell for in as little as 3 minutes with a no-obligation cash offer.
    Estimated market value
    $544,200