Skip main navigation
Off market
  • $215,300

    2331 Jean Ann Dr, Cape Girardeau, MO 63701

    4beds
    2,051sqft
    SingleFamily
    Built in 1959
    9,147 Square Feet Lot
    $215,300 Zestimate®
    $105/sqft
    $1,748 Estimated rent

    Home value

    $215,300

    $200,000 - $230,000

    $1,748/mo

    Zestimate® history
    Loading
    Loading...

    Owner options

    List your home for rent

    $1,748/mo

    Rent Zestimate®

    Find your next renter with Zillow Rental Manager. Plus, with online applications, you can quickly screen prospective tenants – for free.

    Learn more

    $1,748/mo

    Rent Zestimate®

    Refinance and save

    $1,331/mo

    Est. payment

    Refinancing to a lower rate could help reduce your monthly payments and save thousands over the life of the loan.

    See today's rates

    $1,331/mo

    Est. payment

    Explore your selling options

    Work with a Zillow partner agent

    Leverage their expertise and Zillow's premium Showcase listings to get your home seen by more buyers.

    Get started

    List with your own agent

    Get your home in front of millions of buyers by listing it on Zillow.

    Learn how to do it

    Sell it yourself

    Take full control of how buyers see your home on Zillow by listing For Sale by Owner (FSBO).

    List your home

    What's special

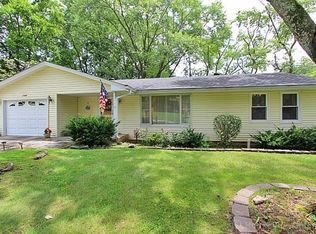
    Spiffy home in great location will have your heart before you even turn onto the drive! You'll find it's worth lingering to take in the outdoor features. Notice the level, manicured lawn with mature trees and tidy landscaping, as well as the fenced backyard with sizable deck and patio. When you finally do make your way indoors, consider how the semi-openness offers plenty of room for gathering with friends and family. New double-hung, tilt-in vinyl windows, beautiful original hardwood, and fresh paint suggest a sense of pride in ownership that's tough to find at such an affordable price, particularly considering all of the large appliances stay. If space is a priority, no worries. The full, mostly finished basement makes that non-issue. Before you go, explore the hidden gem of a park across the road. Think of it as the yard you don't have to mow. Please schedule your property tour right away. Availability of homes like this is incredibly limited, making it likely to go fast.

    This property is not currently displayed as for sale or rent on Zillow. This may be different from what's on other websites or public sources.

    Facts & features

    Interior

    Bedrooms & bathrooms
    • Bedrooms: 4
    • Bathrooms: 2
    • Full bathrooms: 2
    • Main level bathrooms: 1
    • Main level bedrooms: 3
    Heating
    • Forced air, Gas
    Cooling
    • Central
    Appliances
    • Included: Dryer, Microwave, Refrigerator, Washer
    Features
    • Living Room, Wired for Data, Den/Office, Some Window Treatmnt, Some Wood Floors, Bonus Room, Family Room, Utility Room
    • Flooring: Hardwood
    • Doors: 6 Panel Door(s), Low-E, Some Storm Doors, Lever Style Door Handles
    • Windows: Insulated Windows, Some Tilt-In Windows, Low Emissivity Windows, Some Window Treatmnt
    • Basement: Finished
    Interior area
    • Structure area source: Other
    • Total interior livable area: 2,051 sqft
    • Finished area below ground: 850

    Property

    Parking
    • Total spaces: 1
    • Parking features: Carport
    • Details: Covered, Workshp/Storage Area
    Features
    • Patio & porch: Deck
    • Exterior features: Vinyl
    • Has view: Yes
    • View description: Park
    Lot
    • Size: 9,147 Square Feet
    • Features: Fencing, Level Lot, Park Adjacent, Park View
    Details
    • Parcel number: 159160002001000000
    • Special conditions: Sale

    Construction

    Type & style
    • Home type: SingleFamily
    • Architectural style: Ranch, 1 STORY
    Materials
    • Roof: Asphalt
    Condition
    • Updated/Remodeled
    • Year built: 1959

    Utilities & green energy

    • Sewer: Public
    • Water: Public

    Community & HOA

    Location
    • Region: Cape Girardeau

    Financial & listing details

    • Price per square foot: $105/sqft
    • Tax assessed value: $105,268
    • Annual tax amount: $1,045

    Price history

    DateEventPrice
    12/4/2019Sold--
    Source: MARIS #19074775 Report a problem
    8/14/2019Sold--
    Source: MARIS #19042623 Report a problem
    7/16/2019Pending sale$146,900$72/sqft
    Source: Re/Max Plus Realty #19042623 Report a problem
    6/10/2019Listed for sale$146,900+54.8%$72/sqft
    Source: Re/Max Plus Realty #19042623 Report a problem
    5/16/2016Listing removed$94,900$46/sqft
    Source: REALTY EXECUTIVES OF CAPE COUNTY #84065 Report a problem
    4/19/2016Pending sale$94,900$46/sqft
    Source: REALTY EXECUTIVES OF CAPE COUNTY #84065 Report a problem
    3/18/2016Listed for sale$94,900$46/sqft
    Source: REALTY EXECUTIVES OF CAPE COUNTY #84065 Report a problem

    Public tax history

    YearProperty taxesTax assessment
    2025$1,045 +5.4%$20,000 +5%
    2024$991 +0.1%$19,050
    2023$990 +8.4%$19,050 +8.5%
    2022$913 +0%$17,560
    2021$913 -0.3%$17,560
    2020$916 +0.2%$17,560
    2019$914 $17,560
    2018$914 0%$17,560
    2017$915 $17,560 +6.6%
    2016$915 +7%$16,480 -0.1%
    2015$855 -0.6%$16,490
    2014$861 +0.4%$16,490
    2013$857 $16,490
    2012$857 $16,490
    Find assessor info on the county website

    Neighborhood: 63701

    Nearby schools

    GreatSchools rating
    Schools provided by the listing agent
    • Elementary: Alma Schrader Elem.
    • Middle: Central Jr. High
    • High: Central High
    • District: Cape Girardeau 63

    Source: The MLS. This data may not be complete. We recommend contacting the local school district to confirm school assignments for this home.

    Get pre-qualified for a loan
    At Zillow Home Loans, we can pre-qualify you in as little as 5 minutes with no impact to your credit score.

    An equal housing lender. NMLS #10287.