Embrace the ultimate lifestyle without the premium price tag!!! This beautifully updated 3 bedroom 2 full bath ranch located on Lakeside drive is just a few steps from the Marina on White Lake. Prime Location close to Highland Road with convenient access to shopping, dining and commuting routes. Lake Access: Boat Marina and White Lake are steps away. Offering the perks of waterfront living. Move-in Ready, Beautifully updated throughout with a spacious, bright layout, Modern Kitchen features a convenient snack bar and all appliances included. Lake Views, Open airy dining room that looks out to the lake with door wall leading to Deck. Main Floor Laundry includes washer & dryer. Primary Bedroom en-suite with primary bath and door wall to private deck area.
Pending
Price cut: $10K (7/24)
$269,900
2331 Lakeside Dr, Highland, MI 48356
3beds
1,295sqft
Single Family Residence
Built in 1950
6,098 Square Feet Lot
$265,000 Zestimate®
$208/sqft
$-- HOA
What's special
Perks of waterfront livingBeautifully updatedLake viewsSpacious bright layout
- 102 days
- 45
- 0
Likely to sell faster than
Zillow last checked:
Listing updated:
Listed by:
Robert C Sprader 248-640-2680,
KW Showcase Realty 248-360-2900
Source: Realcomp II,MLS#: 20261037391
Facts & features
Interior
Bedrooms & bathrooms
- Bedrooms: 3
- Bathrooms: 2
- Full bathrooms: 2
Primary bedroom
- Level: Entry
- Area: 182
- Dimensions: 14 X 13
Bedroom
- Level: Entry
- Area: 99
- Dimensions: 11 X 9
Bedroom
- Level: Entry
- Area: 110
- Dimensions: 11 X 10
Primary bathroom
- Level: Entry
- Area: 45
- Dimensions: 9 X 5
Other
- Level: Entry
- Area: 45
- Dimensions: 9 X 5
Dining room
- Level: Entry
- Area: 144
- Dimensions: 12 X 12
Great room
- Level: Entry
- Area: 234
- Dimensions: 18 X 13
Kitchen
- Level: Entry
- Area: 132
- Dimensions: 12 X 11
Laundry
- Level: Entry
- Area: 72
- Dimensions: 9 X 8
Heating
- Forced Air, Natural Gas
Cooling
- Central Air
Appliances
- Included: Dishwasher, Dryer, Free Standing Electric Range, Free Standing Refrigerator, Range Hood, Washer, Water Softener Owned
Features
- High Speed Internet
- Basement: Partial,Unfinished
- Has fireplace: No
Interior area
- Total interior livable area: 1,295 sqft
- Finished area above ground: 1,295
Video & virtual tour
Property
Parking
- Total spaces: 2.5
- Parking features: Twoand Half Car Garage, Attached, Direct Access, Garage Faces Front
- Attached garage spaces: 2.5
Features
- Levels: One
- Stories: 1
- Entry location: LowerLevelwSteps
- Patio & porch: Deck, Porch
- Exterior features: Lighting
- Pool features: None
- Fencing: Fenced
- Waterfront features: All Sports Lake, Lake Privileges
- Body of water: White Lake
Lot
- Size: 6,098 Square Feet
- Dimensions: 50 x 120
Details
- Parcel number: 1113176034
- Special conditions: Short Sale No,Standard
Construction
Type & style
- Home type: SingleFamily
- Architectural style: Ranch,Raised Ranch
- Property subtype: Single Family Residence
Materials
- Vinyl Siding
- Foundation: Basement, Block, Crawl Space
- Roof: Asphalt
Condition
- Platted Sub
- New construction: No
- Year built: 1950
- Major remodel year: 2020
Utilities & green energy
- Sewer: Septic Tank
- Water: Well
Community & HOA
Community
- Subdivision: SUNRISE HEIGHTS ON WHITE LAKE
HOA
- Has HOA: No
Location
- Region: Highland
Financial & listing details
- Price per square foot: $208/sqft
- Tax assessed value: $78,345
- Annual tax amount: $4,133
- Date on market: 5/23/2026
- Cumulative days on market: 102 days
- Listing agreement: Exclusive Right To Sell
- Listing terms: Cash,Conventional,FHA,Usda Loan,Va Loan
Estimated market value
$265,000
$252,000 - $278,000
$2,019/mo
Price history
| Date | Event | Price |
|---|---|---|
| 8/12/2026 | Pending sale | $269,900$208/sqft |
Source:  Realcomp II #20261037391 Report a problem Realcomp II #20261037391 Report a problem | ||
| 7/24/2026 | Price change | $269,900-3.6%$208/sqft |
Source: Realcomp II #20261037391 Report a problem | ||
| 6/3/2026 | Price change | $279,900-3.4%$216/sqft |
Source: Realcomp II #20261037391 Report a problem | ||
| 5/29/2026 | Price change | $289,900-3.3%$224/sqft |
Source: Realcomp II #20261037391 Report a problem | ||
| 5/23/2026 | Listed for sale | $299,900+689.2%$232/sqft |
Source: Realcomp II #20261037391 Report a problem | ||
| 4/14/2026 | Listing removed | $2,200$2/sqft |
Source: Zillow Rentals Report a problem | ||
| 1/9/2026 | Listed for rent | $2,200+18.9%$2/sqft |
Source: Zillow Rentals Report a problem | ||
| 10/18/2023 | Listing removed | -- |
Source: Zillow Rentals Report a problem | ||
| 9/30/2023 | Listed for rent | $1,850$1/sqft |
Source: Zillow Rentals Report a problem | ||
| 6/23/2011 | Sold | $38,000-41.3%$29/sqft |
Source: Public Record Report a problem | ||
| 1/31/2011 | Price change | $64,750-50.7%$50/sqft |
Source: Fannie Mae #211015259 Report a problem | ||
| 1/22/2011 | Listed for sale | -- |
Source: foreclosure.com Report a problem | ||
| 5/11/2010 | Sold | $131,344+9.5%$101/sqft |
Source: Public Record Report a problem | ||
| 11/2/1999 | Sold | $120,000+26.4%$93/sqft |
Source: Public Record Report a problem | ||
| 9/6/1995 | Sold | $94,900$73/sqft |
Source: Public Record Report a problem | ||
Public tax history
| Year | Property taxes | Tax assessment |
|---|---|---|
| 2025 | $4,045 +5.3% | $131,800 +4.9% |
| 2024 | $3,843 +6.2% | $125,600 +11.9% |
| 2023 | $3,619 +6% | $112,210 +15.2% |
| 2022 | $3,415 +1% | $97,430 +1% |
| 2021 | $3,382 | $96,500 +5.2% |
| 2020 | -- | $91,710 +4.7% |
| 2019 | $3,325 +5.3% | $87,630 +10.7% |
| 2018 | $3,159 +0.6% | $79,190 |
| 2017 | $3,140 | $79,190 +11.9% |
| 2016 | $3,140 | $70,790 +8.3% |
| 2015 | -- | $65,360 +7.8% |
| 2014 | -- | $60,610 +3.4% |
| 2011 | -- | $58,610 -3.4% |
| 2010 | $1,964 -10.8% | $60,660 -11.7% |
| 2009 | $2,202 +53.4% | $68,710 -53.6% |
| 2005 | $1,435 | $148,020 +101.9% |
| 2003 | -- | $73,320 +9.8% |
| 2002 | -- | $66,770 +3.5% |
| 2001 | $2,115 +15.3% | $64,520 +3.1% |
| 2000 | $1,835 | $62,550 |
Find assessor info on the county website
Monthly payment
Est. payment
Payment breakdown
Explore the cost of this home by adjusting the details. Changes won't be saved.Climate risks
Neighborhood: 48356
Similar homes
- $239,9002 bd1 ba768 sqft657 Dunleavy Dr, Highland, MI 48356For Sale

 MLS ID #20261035519, Pamela A Omiatek, KW Metro. Realcomp II
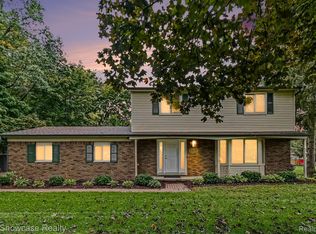
 - $349,9003 bd2 ba1.9k sqft3305 Harvey Lake Rd, Highland, MI 48356For Sale
 MLS ID #20261079865, Robert C Sprader, KW Showcase Realty. Realcomp II
 - $314,9993 bd2 ba1.5k sqft348 Decca Dr, White Lake, MI 48386For Sale
 MLS ID #20261082058, Erika Karder, Real Estate One-Commerce. Realcomp II
 - $284,9003 bd2 ba900 sqft6151 Stephen, Brighton, MI 48116For Sale By Owner

- $275,0003 bd1 ba1.4k sqft2374 Lakena Rd, West Bloomfield, MI 48324For SaleMLS ID #20261078669, John K Goodman, Century 21 Curran & Oberski. Realcomp II
- $249,9003 bd2 ba1.4k sqft4866 Filer St, Waterford, MI 48328For SaleMLS ID #20261083727, Anne M Shields, Real Estate One-Commerce. Realcomp II
- $260,0003 bd2 ba1.5k sqft4955 Pine Knob Ln, Clarkston, MI 48346For SaleMLS ID #20261080055, Susan R Krumrey, Howard Hanna Clarkston. Realcomp II
- $239,9003 bd2 ba1.4k sqft4959 Irwindale Dr, Waterford, MI 48328For SaleMLS ID #20261067288, David Nguyen, Keller Williams Paint Creek. Realcomp II
- $253,0002 bd1 ba979 sqft619 Elizabeth St, Milford, MI 48381For SaleMLS ID #20261075557, Cindy L Sharp, KW Showcase Realty. Realcomp II
- $299,9003 bd2 ba1.2k sqft945 N Commerce Rd, Commerce Township, MI 48382For SaleMLS ID #20251055679, Mary Ann Chapp, Remerica United Realty. Realcomp II
- $259,9002 bd1 ba845 sqft2600 Candlewick Dr, Orion, MI 48359For SaleMLS ID #20261082729, Carol C Gaggos, Max Broock, REALTORS®-Birmingham. Realcomp II
- $264,0003 bd1 ba1.3k sqft29915 Milford Rd, New Hudson, MI 48165For SaleMLS ID #20261079800, Mike Anderson, LPT Realty, LLC. Realcomp II
- $290,0002 bd1 ba1.1k sqft5763 Graves St, Waterford, MI 48327For SaleMLS ID #20261074969, Sheryl C Kersten, Brookstone, Realtors LLC. Realcomp II
- $225,0003 bd1 ba1.2k sqft9024 Mandon Rd, White Lake, MI 48386For SaleMLS ID #20261052867, Mike Sher, Max Broock, REALTORS®-Bloomfield Hills. Realcomp II
- $235,0003 bd1 ba984 sqft801 Farnsworth Rd, White Lake, MI 48386For Sale
 MLS ID #26049839, Jon White, 3DX Real Estate, LLC. MichRIC
 - $329,9003 bd2 ba1.8k sqft10492 Lake Shore Dr, Fenton, MI 48430For SaleMLS ID #20261083582, John K Goodman, Century 21 Curran & Oberski. Realcomp II
- $250,0003 bd1 ba1.5k sqft2244 Hammerslea Rd, Orion, MI 48359For SaleMLS ID #20261062511, Michael Cosman, Keller Williams Paint Creek. Realcomp II
- $249,9003 bd2 ba1.6k sqft4274 Linda Ct, Waterford, MI 48329For SaleMLS ID #20261067592, Pete Maver, National Realty Centers, Inc. Realcomp II
- $289,9003 bd2 ba1.5k sqft147 Myron St, Ortonville, MI 48462For SaleMLS ID #20261069025, Penelope Gronda, Coldwell Banker Professionals. Realcomp II
- $254,9002 bd2 ba954 sqft2710 Lakeridge Ave, Wixom, MI 48393For SaleMLS ID #20261074793, Amber J Hawthorne, Coldwell Banker Town & Country. Realcomp II
