Skip main navigation
Off market
Street View
  • $800,800

    2331 Lakeview Dr, Yardley, PA 19067

    4beds
    2,612sqft
    SingleFamily
    Built in 1963
    0.49 Acres Lot
    $800,800 Zestimate®
    $307/sqft
    $3,647 Estimated rent

    Home value

    $800,800

    $753,000 - $857,000

    $3,647/mo

    Zestimate® history
    Loading
    Loading...

    Owner options

    List your home for rent

    $3,647/mo

    Rent Zestimate®

    Find your next renter with Zillow Rental Manager. Plus, with online applications, you can quickly screen prospective tenants – for free.

    Learn more

    $3,647/mo

    Rent Zestimate®

    Refinance and save

    $4,153/mo

    Est. payment

    Refinancing to a lower rate could help reduce your monthly payments and save thousands over the life of the loan.

    See today's rates

    $4,153/mo

    Est. payment

    Explore your selling options

    Work with a Zillow partner agent

    Leverage their expertise and Zillow's premium Showcase listings to get your home seen by more buyers.

    Get started

    List with your own agent

    Get your home in front of millions of buyers by listing it on Zillow.

    Learn how to do it

    Sell it yourself

    Take full control of how buyers see your home on Zillow by listing For Sale by Owner (FSBO).

    List your home

    What's special

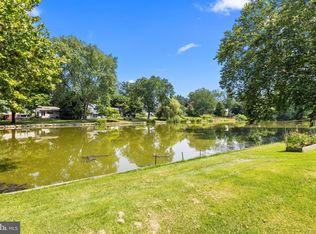
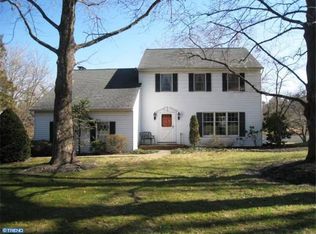
    Beautifully renovated by sellers who thought of everything believing they were staying forever - their loss is your gain. So many WOW factors but wait until you see the remodeled, gourmet kitchen fully open to the fabulously remodeled Great Room. The kitchen is a joy to work in with granite countertops, full breakfast bar, travertine subway tile backsplash, an abundance of dark cherry cabinetry, and stainless appliances. In the heart of the home, you can be working in the kitchen without missing a thing as it is fully open to the Great Room with views of the expansive and private rear yard. The Great Room is gorgeous with vaulted ceiling, 3 walls of windows, skylights and beautiful hardwood floors that run throughout this home. Every room is invitingly updated with fresh neutral decor, much recessed lighting, new 6 panel doors and newer windows. The living room is graced with great light from the triple windows (with built-in windows seats and storage) which opens to the formal dining room. The dining room enjoys french door access to the new deck and again - light and views. The family room, also with refinished hardwood floors, has a stunning stone fireplace and built-in corner office area with granite tops. Terrifically large and convenient laundry/mud room with additional cabinetry and work sink and a powder room complete the first level. Renovations continue to both 2nd floor baths with the master bath boasting a large shower plus whirlpool tub. All bedrooms have hardwood flooring and a good sized walk-in master closet has been created as well. There is a newer GAS furnace as seller also brought natural gas into the home less than 5 years ago. Newly paved driveway, newer garage doors, fencing and new deck from which to enjoy the large lush grounds. The special secret of this location and neighborhood is Silver Lake - a wonderful, small hidden lake known to the select few who live in the immediate area where one can enjoy skating, fishing, and the birds and nature attracted here. Join in the Makefield Lakes seasonal festivities, or walk to the township complex for ballgames, tennis courts, pool, and library. This is a wonderful combination of fabulous renovations on a terrifically situated home where you can enjoy privacy, mature landscaping and trees, nature, and easy access to work and play. Home is Not in Flood Zone.

    This property is off market, which means it's not currently listed for sale or rent on Zillow. This may be different from what's available on other websites or public sources.
    Facts & features

    Interior

    Bedrooms & bathrooms
    • Bedrooms: 4
    • Bathrooms: 3
    • Full bathrooms: 2
    • 1/2 bathrooms: 1
    Heating
    • Baseboard, Gas
    Cooling
    • Central
    Appliances
    • Included: Dishwasher, Garbage disposal, Range / Oven
    Features
    • Master Bath(s), WhirlPool/HotTub, CeilngFan(s), Exposed Beams, Breakfast Area, Kitchen - Island, Stall Shower
    • Has fireplace: Yes
    • Fireplace features: wood stove
    Interior area
    • Total interior livable area: 2,612 sqft

    Property

    Parking
    • Parking features: Garage - Attached
    Features
    • Exterior features: Wood
    Lot
    • Size: 0.49 Acres
    Details
    • Parcel number: 20036041

    Construction

    Type & style
    • Home type: SingleFamily
    Materials
    • Frame
    Condition
    • Year built: 1963

    Community & HOA

    Location
    • Region: Yardley

    Financial & listing details

    • Price per square foot: $307/sqft
    • Tax assessed value: $453,011
    • Annual tax amount: $9,346

    Price history

    DateEventPrice
    8/2/2018Sold$515,000+1%$197/sqft
    Source: Public Record Report a problem
    5/25/2018Listed for sale$509,900+16.7%$195/sqft
    Source: CB Hearthside-Regional Sales #1001612010 Report a problem
    5/27/2005Sold$437,000$167/sqft
    Source: Public Record Report a problem

    Public tax history

    YearProperty taxesTax assessment
    2025$9,346 +0.8%$37,600
    2024$9,274 +9.7%$37,600
    2023$8,457 +2.2%$37,600
    2022$8,273 +1.6%$37,600
    2021$8,142 $37,600
    2020$8,142 +3.8%$37,600
    2018$7,840 +4.4%$37,600
    2017$7,509 $37,600
    2016$7,509 $37,600
    2015-- $37,600
    2014-- $37,600
    2013-- $37,600
    2012-- $37,600
    2011-- $37,600
    2010-- $37,600
    2009-- $37,600
    2008-- $37,600
    2007-- $37,600
    2006-- $37,600
    2005-- $37,600 +300%
    2004-- $9,400
    2003-- $9,400
    2002-- $9,400
    2000-- $9,400
    Find assessor info on the county website

    Neighborhood: 19067

    Nearby schools

    GreatSchools rating
    Schools provided by the listing agent
    • Elementary: Edgewood
    • Middle: Charles H Boehm
    • High: Pennsbury
    • District: Pennsbury

    Source: The MLS. This data may not be complete. We recommend contacting the local school district to confirm school assignments for this home.

    Get a cash offer in 3 minutes
    Find out how much your home could sell for in as little as 3 minutes with a no-obligation cash offer.
    Estimated market value
    $800,800
    Get a cash offer in 3 minutes
    Find out how much your home could sell for in as little as 3 minutes with a no-obligation cash offer.
    Estimated market value
    $800,800