STUNNING VIEWS IN A QUIET CASTLE ROCK NEIGHBORHOOD!!! This home truly has it all! Imagine watching the sun set over the front range on a wraparound covered porch that feels like a treehouse overlooking expansive open space! Perfectly positioned to capture sweeping views of both the mountains and Castle Rock this special home offers opportunities to enjoy the wildlife, birds and access to trail system right out your back door. Or enjoy the mountain views from a firepit nested under a pine tree in the backyard. Sitting on .25 acre, this property boasts privacy and plenty of yard for the kids and dogs in a convenient location! The main floor MBR with huge walk-in closet/laundry combination makes this home perfect for both empty nesters and growing families. Tastefully decorated and completely updated, the main floor features an open floor plan with a wood burning fireplace and expansive windows highlighting the serene landscape. Two bedrooms, a full bath and a loft overlooking the great room round out the second floor. The finished walkout basement offers a private terrace with spectacular views of its own! The living area with a second wood burning fireplace, kitchenette, bedroom and bath make this a perfect space for guests or teenage children to enjoy or can be considered a rental opportunity. All of this conveniently located within a short distance to the Rec Center and DCHS! The easily accessed trail system offers miles of walking/biking trails with access to HOA tennis court, sand volleyball court, frisbee golf and playground as well as a quick bike ride to downtown via the Plum Creek Trail. This home has been thoroughly enjoyed by current owners and is waiting for your family to make lasting memories in a magical park-like setting!
Sold for $690,000
$690,000
2331 Meadows Ln, Castle Rock, CO 80104
4beds
2,412sqft
Single Family Residence
Built in 1986
0.26 Acres Lot
$687,600 Zestimate®
$286/sqft
$3,090 Estimated rent
Home value
$687,600
$653,000 - $722,000
$3,090/mo
Zestimate® history
Owner options
List your home for rent
$3,090/mo
Rent Zestimate®
Find your next renter with Zillow Rental Manager. Plus, with online applications, you can quickly screen prospective tenants – for free.
$3,090/mo
Rent Zestimate®
Refinance and save
$4,209/mo
Est. payment
Refinancing to a lower rate could help reduce your monthly payments and save thousands over the life of the loan.
$4,209/mo
Est. payment
Explore your selling options
Work with a Zillow partner agent
Leverage their expertise and Zillow's premium Showcase listings to get your home seen by more buyers.
Get startedList with your own agent
Get your home in front of millions of buyers by listing it on Zillow.
Learn how to do itSell it yourself
Take full control of how buyers see your home on Zillow by listing For Sale by Owner (FSBO).
List your homeWhat's special
Stunning viewsMagical park-like settingOverlooking expansive open spaceWood burning fireplaceOpen floor plan
Zillow last checked:
Listing updated:
Listed by:
Kristina Davis 303-870-8142,
Exp Realty LLC
Bought with:
Non Member
Non Member
Source: elevateMLS,MLS#: 7561323
Facts & features
Interior
Bedrooms & bathrooms
- Bedrooms: 4
- Bathrooms: 3
- Full bathrooms: 3
Other
- Level: Main
Heating
- Forced Air, Natural Gas
Cooling
- Ceiling Fan(s), Central Air
Appliances
- Included: Dishwasher, Disposal, Dryer, Microwave, Oven, Range, Refrigerator, Washer
- Laundry: Lower Level
Features
- Flooring: Carpet, Wood Laminate
- Basement: Full,Partially Finished
- Number of fireplaces: 2
- Fireplace features: Basement, Two
Interior area
- Total structure area: 2,412
- Total interior livable area: 2,412 sqft
- Finished area above ground: 1,498
- Finished area below ground: 914
Property
Parking
- Total spaces: 2
- Parking features: Attached, Concrete Driveway
- Attached garage spaces: 2
Features
- Levels: Two
- Stories: 2
- Fencing: Back Yard
- Has view: Yes
- View description: Mountain(s)
Lot
- Size: 0.26 Acres
- Features: Backs to Open Space, Wooded, See Remarks, HOA Required $, Landscaped
Details
- Parcel number: 250501204011
Construction
Type & style
- Home type: SingleFamily
- Property subtype: Single Family Residence
Materials
- Other
- Roof: Composite Shingle
Condition
- Existing Home
- New construction: No
- Year built: 1986
Utilities & green energy
- Water: Municipal
- Utilities for property: Cable Available, Cable Connected, Electricity Available, Electricity Connected, Natural Gas Available, Natural Gas Connected
Community & HOA
HOA
- Has HOA: Yes
- HOA fee: $188 quarterly
Location
- Region: Castle Rock
Financial & listing details
- Price per square foot: $286/sqft
- Tax assessed value: $658,494
- Annual tax amount: $3,114
- Date on market: 3/5/2026
- Listing terms: Cash,Conventional,FHA,VA Loan
- Electric utility on property: Yes
Price history
| Date | Event | Price |
|---|---|---|
| 4/24/2026 | Sold | $690,000-1.3%$286/sqft |
Source:  elevateMLS #7561323 Report a problem elevateMLS #7561323 Report a problem | ||
| 3/29/2026 | Pending sale | $699,000$290/sqft |
Source: eXp Realty #9165683 Report a problem | ||
| 3/29/2026 | Contingent | $699,000$290/sqft |
Source: eXp Realty #9165683 Report a problem | ||
| 3/19/2026 | Price change | $699,000-3.6%$290/sqft |
Source:  REcolorado as distributed by MLS GRID #9165683 Report a problem REcolorado as distributed by MLS GRID #9165683 Report a problem | ||
| 3/5/2026 | Listed for sale | $725,000+7.3%$301/sqft |
Source: REcolorado as distributed by MLS GRID #9165683 Report a problem | ||
| 8/8/2022 | Sold | $675,500+95.8%$280/sqft |
Source: Public Record Report a problem | ||
| 1/22/2016 | Sold | $345,000+27.8%$143/sqft |
Source: Public Record Report a problem | ||
| 9/12/2005 | Sold | $270,000+77.6%$112/sqft |
Source: Public Record Report a problem | ||
| 7/1/1994 | Sold | $152,000$63/sqft |
Source: Public Record Report a problem | ||
Public tax history
| Year | Property taxes | Tax assessment |
|---|---|---|
| 2025 | $3,114 -1.4% | $41,160 -15.4% |
| 2024 | $3,158 +50.2% | $48,630 -1% |
| 2023 | $2,102 -4.2% | $49,100 +55.6% |
| 2022 | $2,194 | $31,550 -2.8% |
| 2021 | -- | $32,460 -2% |
| 2020 | $2,670 +8.4% | $33,120 |
| 2019 | $2,464 | $33,120 +15.5% |
| 2018 | $2,464 +7.4% | $28,680 |
| 2017 | $2,293 +9% | $28,680 +11.3% |
| 2016 | $2,104 +95.5% | $25,760 |
| 2015 | $1,076 -44.3% | $25,760 +20.3% |
| 2014 | $1,933 | $21,410 |
| 2013 | -- | $21,410 -2.7% |
| 2012 | -- | $22,000 |
| 2011 | -- | $22,000 -11.9% |
| 2010 | -- | $24,960 +17.3% |
| 2009 | $931 | $21,270 |
| 2008 | -- | $21,270 -2.6% |
| 2007 | -- | $21,840 |
| 2006 | $1,956 -13.9% | $21,840 +1.9% |
| 2004 | $2,271 -30.8% | $21,440 +1.8% |
| 2003 | $3,282 | $21,070 |
| 2002 | -- | $21,070 +14.5% |
| 2001 | $2,017 -11.2% | $18,400 +0% |
| 2000 | $2,271 | $18,398 |
Find assessor info on the county website
Neighborhood: 80104
Nearby homes
- $585,0004 bd2 ba2.4k sqft2335 Meadows Ln, Castle Rock, CO 80104Off Market
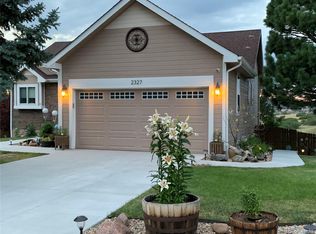
- $663,0004 bd3 ba2.6k sqft2327 Meadows Ln, Castle Rock, CO 80104Off Market
- $596,0004 bd3 ba1.9k sqft2328 Meadows Ln, Castle Rock, CO 80104Off Market

- $633,1004 bd3 ba2.4k sqft2339 Meadows Ln, Castle Rock, CO 80104Off Market
- $546,6003 bd2 ba1.2k sqft2323 Meadows Ln, Castle Rock, CO 80104Off Market
- $579,3003 bd3 ba1.3k sqft2332 Meadows Ln, Castle Rock, CO 80104Off Market
- $598,4004 bd3 ba2.4k sqft2336 Meadows Ln, Castle Rock, CO 80104Off Market
- $503,1001 bd2 ba898 sqft2341 Meadows Ln, Castle Rock, CO 80104Off Market
Nearby schools
GreatSchools rating
- 8/10Castle Rock Elementary SchoolGrades: PK-6Distance: 0.5 mi
- 5/10Mesa Middle SchoolGrades: 6-8Distance: 2.9 mi
- 7/10Douglas County High SchoolGrades: 9-12Distance: 0.5 mi
Schools provided by the listing agent
- District: Douglas RE1
Source: elevateMLS. This data may not be complete. We recommend contacting the local school district to confirm school assignments for this home.
Get a cash offer in 3 minutes
Find out how much your home could sell for in as little as 3 minutes with a no-obligation cash offer.
Estimated market value
$687,600
Get a cash offer in 3 minutes
Find out how much your home could sell for in as little as 3 minutes with a no-obligation cash offer.
Estimated market value
$687,600
- Colorado
- Douglas County
- Castle Rock
- 80104
- 2331 Meadows Ln
Nearby cities
Nearby neighborhoods
Nearby zip codes
Other Castle Rock Topics
