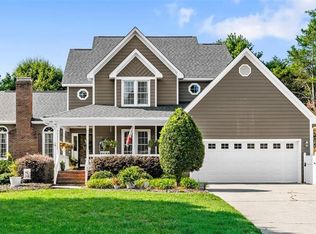
Welcome home to this beautifully maintained two-story home offering the perfect blend of space, functionality, and timeless style. Featuring 4 bedrooms and 2.5 bathrooms, this home includes multiple flexible living spaces ideal for everyday living, working, and entertaining. The two-story living room is filled with natural light and features a cozy fireplace. The spacious kitchen offers granite countertops, a center island, tile backsplash, stainless steel appliances, and plenty of workspace. The main level also includes a formal dining room, a dedicated office with built-in shelving, and a separate sitting/flex room. The spacious primary suite features a tray ceiling, walk-in closet, and an ensuite bath with dual vanities, a soaking tub, and separate tiled shower. Upstairs you'll find three additional bedrooms, a full bath, and a conveniently located laundry room. Enjoy the backyard with raised garden beds, plus a location close to the greenway! Walk, bike & hike at nearby trails!
For sale
$415,000
2331 Mill Ln, High Point, NC 27265
4beds
2,603sqft
Stick/Site Built, Residential, Single Family Residence
Built in 2006
0.33 Acres Lot
$407,000 Zestimate®
$--/sqft
$30/mo HOA
What's special
Cozy fireplaceTray ceilingSeparate tiled showerPlenty of workspaceMultiple flexible living spacesSpacious kitchenCenter island
- 18 days |
- 966 |
- 71 |
Likely to sell faster than
Zillow last checked:
Listing updated:
Listed by:
Shannon W. Bruins 336-442-0628,
Keller Williams Realty
Source: Triad MLS,MLS#: 1229895
Facts & features
Interior
Bedrooms & bathrooms
- Bedrooms: 4
- Bathrooms: 3
- Full bathrooms: 2
- 1/2 bathrooms: 1
- Main level bathrooms: 1
Primary bedroom
- Level: Second
- Dimensions: 19.08 x 15.25
Bedroom 2
- Level: Second
- Dimensions: 11.83 x 11.42
Bedroom 3
- Level: Second
- Dimensions: 11.25 x 11
Bedroom 4
- Level: Second
- Dimensions: 13.08 x 12
Breakfast
- Level: Main
- Dimensions: 15.08 x 8.33
Dining room
- Level: Main
- Dimensions: 17.08 x 9.17
Kitchen
- Level: Main
- Dimensions: 15.08 x 10.25
Living room
- Level: Main
- Dimensions: 20.42 x 16.67
Office
- Level: Main
- Dimensions: 13.08 x 10.67
Other
- Level: Main
- Dimensions: 13.92 x 11
Heating
- Forced Air, Natural Gas
Cooling
- Central Air
Appliances
- Included: Dishwasher, Free-Standing Range, Gas Water Heater
- Laundry: Dryer Connection, Laundry Room, Washer Hookup
Features
- Built-in Features, Ceiling Fan(s), Dead Bolt(s), Kitchen Island, Pantry, Separate Shower, Solid Surface Counter
- Flooring: Carpet, Tile, Vinyl
- Has basement: No
- Attic: Pull Down Stairs
- Number of fireplaces: 1
- Fireplace features: Gas Log, Living Room
Interior area
- Total structure area: 2,603
- Total interior livable area: 2,603 sqft
- Finished area above ground: 2,603
Property
Parking
- Total spaces: 2
- Parking features: Driveway, Garage, Paved, Garage Door Opener, Attached
- Attached garage spaces: 2
- Has uncovered spaces: Yes
Features
- Levels: Two
- Stories: 2
- Patio & porch: Porch
- Exterior features: Garden
- Pool features: None
Lot
- Size: 0.33 Acres
- Dimensions: 60 x 209 x 88 x 191
- Features: Level, Not in Flood Zone, Flat
Details
- Additional structures: Storage
- Parcel number: 0177431
- Zoning: RS-12
- Special conditions: Owner Sale
- Other equipment: Intercom
Construction
Type & style
- Home type: SingleFamily
- Property subtype: Stick/Site Built, Residential, Single Family Residence
Materials
- Brick, Vinyl Siding
- Foundation: Slab
Condition
- Year built: 2006
Utilities & green energy
- Sewer: Public Sewer
- Water: Public
Community & HOA
Community
- Security: Smoke Detector(s)
- Subdivision: Mendenhall Mill
HOA
- Has HOA: Yes
- HOA fee: $90 quarterly
Location
- Region: High Point
Financial & listing details
- Tax assessed value: $303,800
- Annual tax amount: $4,154
- Date on market: 8/6/2026
- Cumulative days on market: 115 days
- Listing agreement: Exclusive Right To Sell
Estimated market value
$407,000
$387,000 - $427,000
$2,432/mo
Price history
| Date | Event | Price |
|---|---|---|
| 8/6/2026 | Listed for sale | $415,000-2.4% |
Source:  Triad MLS #1229895 Report a problem Triad MLS #1229895 Report a problem | ||
| 7/29/2026 | Listing removed | $425,000 |
Source: Triad MLS #1216179 Report a problem | ||
| 6/15/2026 | Price change | $425,000-5.3% |
Source: Triad MLS #1216179 Report a problem | ||
| 5/18/2026 | Price change | $449,000-2.3% |
Source: Triad MLS #1216179 Report a problem | ||
| 4/22/2026 | Listed for sale | $459,500+111.8% |
Source: Triad MLS #1216179 Report a problem | ||
| 10/1/2010 | Sold | $217,000-25.2% |
Source: Triad MLS #572650 Report a problem | ||
| 8/21/2010 | Listed for sale | $290,000$111/sqft |
Source: Coldwell Banker Triad, Realtors #572650 Report a problem | ||
| 6/12/2010 | Listing removed | $290,000$111/sqft |
Source: Coldwell Banker Triad, Realtors #572650 Report a problem | ||
| 4/16/2010 | Listed for sale | $290,000+2.3%$111/sqft |
Source: Coldwell Banker Triad, Realtors #572650 Report a problem | ||
| 2/12/2010 | Listing removed | $283,381$109/sqft |
Source: McCar Homes #us1783330 Report a problem | ||
| 10/26/2009 | Price change | $283,381-2.2%$109/sqft |
Source: McCar Homes #us1783330 Report a problem | ||
| 9/27/2009 | Price change | $289,798+2.3%$111/sqft |
Source: McCar Homes #us1783330 Report a problem | ||
| 9/19/2009 | Price change | $283,381+15.7%$109/sqft |
Source: McCar Homes #us1783330 Report a problem | ||
| 8/29/2009 | Price change | $244,900-1.7%$94/sqft |
Source: McCar Homes #P500225 Report a problem | ||
| 7/28/2009 | Price change | $249,194-2.2%$96/sqft |
Source: McCar Homes #us1783327 Report a problem | ||
| 7/18/2009 | Price change | $254,900+4.1%$98/sqft |
Source: McCar Homes #us1783327 Report a problem | ||
| 7/11/2009 | Price change | $244,900-3.9%$94/sqft |
Source: McCar Homes #us1783327 Report a problem | ||
| 7/6/2009 | Price change | $254,900+4.1%$98/sqft |
Source: McCar Homes #us1783327 Report a problem | ||
| 6/28/2009 | Price change | $244,900-3.9%$94/sqft |
Source: McCar Homes #us1783327 Report a problem | ||
| 6/17/2009 | Price change | $254,900+4.1%$98/sqft |
Source: McCar Homes #us1783327 Report a problem | ||
| 6/11/2009 | Price change | $244,900-3.9%$94/sqft |
Source: McCar Homes #us1783327 Report a problem | ||
| 6/10/2009 | Price change | $254,900+4.1%$98/sqft |
Source: McCar Homes #us1783327 Report a problem | ||
| 4/28/2009 | Price change | $244,900-3.9%$94/sqft |
Source: McCar Homes #us1783327 Report a problem | ||
| 4/22/2009 | Price change | $254,900+2%$98/sqft |
Source: McCar Homes #us1783327 Report a problem | ||
| 4/19/2009 | Listed for sale | $249,900$96/sqft |
Source: McCar Homes #us1783327 Report a problem | ||
Public tax history
| Year | Property taxes | Tax assessment |
|---|---|---|
| 2025 | $4,186 | $303,800 |
| 2024 | $4,186 +2.2% | $303,800 |
| 2023 | $4,095 | $303,800 |
| 2022 | $4,095 +22% | $303,800 +24.7% |
| 2021 | $3,357 +0.7% | $243,600 +0.7% |
| 2018 | $3,332 +2.1% | $241,800 |
| 2017 | $3,264 | $241,800 +3.4% |
| 2016 | $3,264 | $233,900 |
| 2015 | $3,264 -2.7% | $233,900 |
| 2014 | $3,354 | $233,900 |
| 2013 | -- | $233,900 |
| 2012 | -- | $233,900 -10.7% |
| 2011 | -- | $261,900 |
| 2010 | -- | $261,900 |
Find assessor info on the county website
Monthly payment
Est. payment
Payment breakdown
Explore the cost of this home by adjusting the details. Changes won't be saved.Climate risks
Neighborhood: 27265
Nearby schools
GreatSchools rating
- 8/10Florence Elementary SchoolGrades: PK-5Distance: 1.4 mi
- 4/10Laurin Welborn MiddleGrades: 6-8Distance: 2.5 mi
- 5/10T Wingate Andrews High SchoolGrades: 9-12Distance: 2.3 mi
Schools provided by the listing agent
- Elementary: Florence
- Middle: Welborn
- High: Andrews
Source: Triad MLS. This data may not be complete. We recommend contacting the local school district to confirm school assignments for this home.
- $434,6004 bd3 ba3.4k sqft2335 Mill Ln, High Point, NC 27265Off Market
- $461,0004 bd3 ba3.5k sqft2327 Mill Ln, High Point, NC 27265Off Market
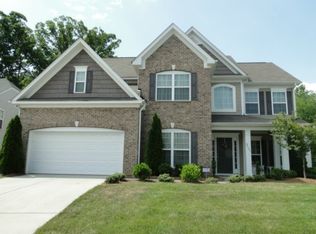
- $490,4004 bd2 ba3.6k sqft2323 Mill Ln, High Point, NC 27265Off Market
- $520,5005 bd4 ba4.1k sqft2328 Mill Ln, High Point, NC 27265Off Market

- $427,6003 bd3 ba3.2k sqft2334 Mill Ln, High Point, NC 27265Off Market
- $452,7004 bd4 ba3.8k sqft2322 Mill Ln, High Point, NC 27265Off Market
- $416,7005 bd4 ba2.6k sqft2319 Mill Ln, High Point, NC 27265Off Market
- $512,0005 bd4 ba3.7k sqft2316 Mill Ln, High Point, NC 27265Sold
A local agent can set up tours, give advice and negotiate with sellers.
A local lender can help you make sure your offer is ready when you are.
Similar homes
- $425,0004 bd3 ba2.5k sqft4034 Tellmont Ct, High Point, NC 27265For Sale
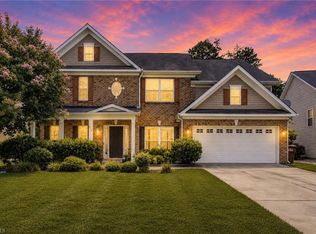
 MLS ID #1229317, Jonathan Solis. Triad MLS
 - $415,0004 bd3 ba2.3k sqft2504 Steep Oak Ct, High Point, NC 27265For Sale
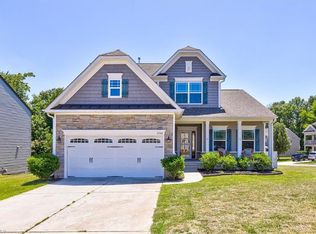 MLS ID #1224697, Laine Rendleman. Triad MLS
 - $429,0004 bd3 ba2.4k sqft2683 Wellfleet Dr, High Point, NC 27265For Sale
 MLS ID #1219163, Erin Sikes. Triad MLS
 - $439,9003 bd3 ba2.5k sqft1210 Suncrest Dr, High Point, NC 27265For Sale
 MLS ID #1231106, Laurel Smith. Triad MLS
 - $429,0004 bd3 ba2.6k sqft4045 Fountain Grove Dr, High Point, NC 27265For SaleMLS ID #1229629, Ramilya Siegel. Triad MLS
- $423,9004 bd3 ba2.5k sqft3625 Oak Chase Dr, High Point, NC 27265For SaleMLS ID #1218812, Martin Morales. Triad MLS
- $494,9005 bd3 ba3.2k sqft2227 Dunning Ct, High Point, NC 27265For SaleMLS ID #1222429, Sharon McGee. Triad MLS
- $420,0004 bd3 ba2.4k sqft5010 Tamarack Dr, Greensboro, NC 27407For SaleMLS ID #1231070, Tia Elizabeth Crouch. Triad MLS
- $395,0004 bd3 ba2k sqft3428 Silverlake Ct, Jamestown, NC 27282For SaleMLS ID #1229761, Evan Gallimore. Triad MLS
- $479,9005 bd3 ba3.2k sqft2345 Rockland Cir, High Point, NC 27265For SaleMLS ID #1230154, Justin Rini. Triad MLS
- $379,0004 bd4 ba2.4k sqft4021 Pursuance Ct, High Point, NC 27265For SaleMLS ID #1230280, Sapna Hemnani. Triad MLS
- $434,0004 bd4 ba3.4k sqft102 Farriers Ln, Jamestown, NC 27282For SaleMLS ID #1230940, Brittany Cecil. Triad MLS
- $383,0004 bd3 ba2.3k sqft1707 Kildare Woods Dr, Greensboro, NC 27407For SaleMLS ID #1229063, Terrie Booker. Triad MLS
- $465,9004 bd3 ba2.6k sqft3407 Amber Meadows Rd, High Point, NC 27265For SaleMLS ID #1218064, Kimberly Moore-Dudley. Triad MLS
- $450,0004 bd3 ba2.5k sqft3614 Tagus Dr, Greensboro, NC 27410For SaleMLS ID #1231736, Sapna Hemnani. Triad MLS
- $489,9004 bd3 ba2.7k sqft1411 Emerywood Dr, High Point, NC 27262For SaleMLS ID #1226528, Carolina Maturino. Triad MLS
- $419,0003 bd3 ba2.3k sqft3601 Cherry Hill Dr, Greensboro, NC 27410For SaleMLS ID #1231616, Tom Arevian. Triad MLS
- $419,0003 bd2 ba2k sqft6025 Habersham Dr, Kernersville, NC 27284For SaleMLS ID #1230160, Jennifer Hollowell. Triad MLS
- $455,0003 bd3 ba2.2k sqft4101 Ballard Farm Rd, Colfax, NC 27235For SaleMLS ID #1227389, Lindsay Watson. Triad MLS
- $425,9004 bd3 ba2.8k sqft991 Beesons Field Dr, Kernersville, NC 27284For SaleMLS ID #1228913, Stanley Jones. Triad MLS
