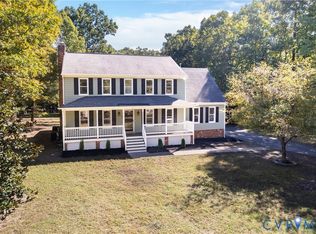
Welcome to a home that offers an impressive combination of space, character, functionality, and thoughtful updates! With 6 bedrooms, 3.5 bathrooms and approximately 2,900 square feet of living space this spacious three-level home provides an incredibly flexible floor plan with room to spread out, work from home, host guests, or create dedicated spaces for hobbies and recreation. The main level welcomes you with beautiful hardwood flooring, abundant natural light, and a comfortable flow between the living, dining and kitchen spaces. The living area is anchored by a stunning brick fireplace featuring an added wood-burning stove. The formal dining room features hardwood floors, decorative crown molding & French doors. The bright kitchen offers white cabinetry, subway tile backsplash, generous counter space, and a peninsula that provides additional prep & serving space. A conveniently located half bath on the first floor has been newly renovated. With no bedrooms on this level, the entire first floor is dedicated to gathering, entertaining and everyday living. Head upstairs to the 2nd floor where you'll find 4 spacious bedrooms 2 full bathrooms and large primary closet with built-in shelving. The 3rd floor expands the home's versatility even further with two additional bedrooms and a full bathroom. Beyond the interior, this property offers several valuable improvements. The entire house was repiped in 2023. Heating and cooling are provided 2 zoned HVAC units. Solar panels offer a major energy-saving feature, with the current owner reporting an electric bill of approximately $1! Outside, enjoy a peaceful, wooded setting with mature trees providing privacy and a wonderful natural backdrop. A detached/storage shed offers additional space for lawn equipment, tools and outdoor gear, while the garage provides even more utility and storage. The deck is completely redone with Trex decking creating a low-maintenance outdoor space ready for relaxing, grilling and entertaining. Schedule your showing today!
Pending
Price cut: $35.1K (9/3)
$549,900
2331 Moseley Rd, Moseley, VA 23120
6beds
2,900sqft
Single Family Residence
Built in 1989
2.04 Acres Lot
$538,700 Zestimate®
$190/sqft
$-- HOA
What's special
- 35 days
- 801
- 70
Zillow last checked:
Listing updated:
Listed by:
Ashlea Creegan 540-319-1840,
Boone Residential LLC 804-220-0815
Source: CVRMLS,MLS#: 2620448 Originating MLS: Central Virginia Regional MLS
Originating MLS: Central Virginia Regional MLSFacts & features
Interior
Bedrooms & bathrooms
- Bedrooms: 6
- Bathrooms: 4
- Full bathrooms: 3
- 1/2 bathrooms: 1
Other
- Description: Tub & Shower
- Level: Second
Other
- Description: Tub & Shower
- Level: Third
Half bath
- Level: First
Heating
- Electric, Heat Pump, Zoned
Cooling
- Electric, Heat Pump, Zoned
Appliances
- Included: Electric Water Heater
Features
- Breakfast Area, Bay Window, Ceiling Fan(s), Cathedral Ceiling(s), Dining Area, Separate/Formal Dining Room, Double Vanity, Eat-in Kitchen
- Flooring: Carpet, Ceramic Tile, Vinyl, Wood
- Basement: Crawl Space
- Attic: Access Only
- Number of fireplaces: 1
- Fireplace features: Masonry, Wood Burning
Interior area
- Total interior livable area: 2,900 sqft
- Finished area above ground: 2,900
- Finished area below ground: 0
Property
Parking
- Total spaces: 1
- Parking features: Attached, Garage
- Attached garage spaces: 1
Features
- Levels: Two and One Half
- Stories: 2.5
- Pool features: None
Lot
- Size: 2.04 Acres
Details
- Parcel number: 693695400100000
- Zoning description: A
Construction
Type & style
- Home type: SingleFamily
- Architectural style: Colonial
- Property subtype: Single Family Residence
Materials
- Frame, Hardboard
- Roof: Asphalt,Shingle
Condition
- Resale
- New construction: No
- Year built: 1989
Utilities & green energy
- Sewer: Septic Tank
- Water: Well
Green energy
- Energy efficient items: Solar Panel(s)
- Energy generation: Solar
Community & HOA
Community
- Subdivision: None
Location
- Region: Moseley
Financial & listing details
- Price per square foot: $190/sqft
- Tax assessed value: $499,200
- Annual tax amount: $4,442
- Date on market: 8/21/2026
- Ownership: Individuals
- Ownership type: Sole Proprietor
Estimated market value
$538,700
$512,000 - $566,000
$3,143/mo
Price history
| Date | Event | Price |
|---|---|---|
| 9/17/2026 | Pending sale | $549,900$190/sqft |
Source:  CVRMLS #2620448 Report a problem CVRMLS #2620448 Report a problem | ||
| 9/3/2026 | Price change | $549,900-6%$190/sqft |
Source: CVRMLS #2620448 Report a problem | ||
| 8/22/2026 | Listed for sale | $585,000+68.8%$202/sqft |
Source: CVRMLS #2620448 Report a problem | ||
| 10/10/2018 | Listing removed | $346,500$119/sqft |
Source: E. A. Williams Property Mgmt. #1825150 Report a problem | ||
| 8/28/2018 | Price change | $346,500-0.9%$119/sqft |
Source: E. A. Williams Property Mgmt. #1825150 Report a problem | ||
| 7/12/2018 | Listed for sale | $349,500+29.4%$121/sqft |
Source: E. A. Williams Property Mgmt. #1825150 Report a problem | ||
| 11/9/2007 | Sold | $270,000$93/sqft |
Source: Public Record Report a problem | ||
Public tax history
| Year | Property taxes | Tax assessment |
|---|---|---|
| 2025 | $4,443 +3% | $499,200 +4.1% |
| 2024 | $4,316 +16.5% | $479,500 +17.8% |
| 2023 | $3,706 +9.1% | $407,200 +10.3% |
| 2022 | $3,396 +11.3% | $369,100 +14.9% |
| 2021 | $3,050 +4.4% | $321,100 +4.4% |
| 2020 | $2,923 +4.3% | $307,700 +4.3% |
| 2019 | $2,803 +3.1% | $295,000 +5.1% |
| 2018 | $2,718 +7.7% | $280,800 +3.1% |
| 2017 | $2,523 | $272,300 +4.7% |
| 2016 | $2,523 +3.4% | $260,200 +3.4% |
| 2015 | $2,440 +3.8% | $251,600 +3.8% |
| 2014 | $2,352 | $242,400 +3.7% |
| 2013 | -- | $233,700 -0.7% |
| 2012 | -- | $235,400 -10% |
| 2011 | -- | $261,600 -4.8% |
| 2010 | -- | $274,900 -4.5% |
| 2009 | -- | $287,800 -9% |
| 2008 | -- | $316,100 +17.8% |
| 2007 | -- | $268,400 +30.7% |
| 2005 | -- | $205,300 +6.6% |
| 2004 | -- | $192,500 +0.5% |
| 2003 | -- | $191,500 +2.8% |
| 2002 | -- | $186,300 +9.4% |
| 2001 | -- | $170,300 |
Find assessor info on the county website
Monthly payment
Est. payment
Payment breakdown
Explore the cost of this home by adjusting the details. Changes won't be saved.Climate risks
Neighborhood: 23120
Nearby schools
Schools provided by the listing agent
- Elementary: Deep Creek
- Middle: Deep Creek
- High: Cosby
Source: CVRMLS. This data may not be complete. We recommend contacting the local school district to confirm school assignments for this home.
Similar homes
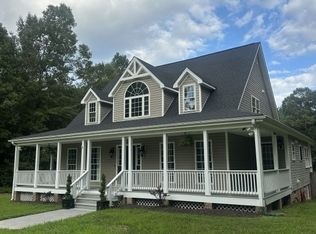
- $649,9003 bd3 ba2.2k sqft21801 Skinquarter Rd, Moseley, VA 23120For Sale
 MLS ID #2620638, Derek Eisenberg, Continental Real Estate Group. CVRMLS
 - $539,9004 bd3 ba2.5k sqft13211 Elkwood Ct, Midlothian, VA 23112For Sale
 MLS ID #2624593, Nate Simon, Samson Properties. CVRMLS
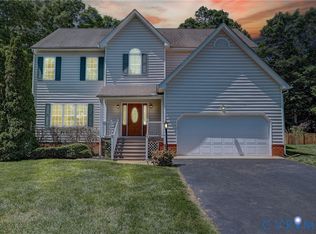
 - $579,0004 bd3 ba2.2k sqft1915 Norwood Creek Dr, Powhatan, VA 23139For Sale
 MLS ID #2620215, Regina Banks, United Real Estate Richmond. CVRMLS
 - $549,0004 bd3 ba2.4k sqft1325 Hawkins Wood Cir, Midlothian, VA 23114For Sale
 MLS ID #2622784, Zhanna Shuparska, Joyner Fine Properties. CVRMLS
