Skip main navigation
Pending
  • $360,000

    2331 N Alabama St, Indianapolis, IN 46205

    3beds
    1,440sqft
    : 
    Loading
    Get pre-qualified
    Residential, Single Family Residence
    Built in 2004
    5,662 Square Feet Lot
    $360,200 Zestimate®
    $250/sqft
    $15/mo HOA

    What's special

    Quiet tree-lined streetCozy gas-log fireplaceSun-drenched sunroomInviting dining areaBright open main levelSpacious great roomThree true bedrooms
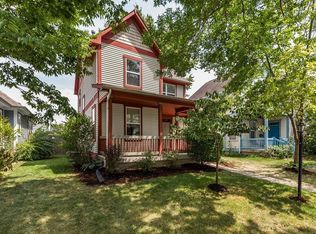
    Tucked onto a quiet, tree-lined street in the heart of Fall Creek Place, this charming 3-bedroom, 1.5-bath home offers the best of both worlds: the walkable, character of one of downtown Indy's most-loved neighborhoods, paired with the comfort of newer (2004) construction. Step inside to a bright, open main level where hardwood floors flow through a spacious great room anchored by a cozy gas-log fireplace, an inviting dining area, and a freshly refreshed entryway that welcomes you home. Just off the dining room, a sun-drenched sunroom that overlooks the fully fenced, private backyard, your own retreat for morning coffee, weekend gardening, or relaxed evenings outdoors. Upstairs, three true bedrooms provide comfortable, flexible space. A dedicated, recently improved laundry room and a tree-top balcony make everyday living effortless, while convenient attic storage access adds bonus room you'll appreciate. Best of all is the location: stroll to MashCraft, Goose the Market, Bocca, and Baby's, hop on the Monon and Fall Creek Trails, stroll through neighborhood parks and reach the Children's Museum, Bottleworks, and Monument Circle in minutes. Welcome home! Some images may be virtually staged/modified.
    22 days
    |
    413
    |
    37
    |

    Likely to sell faster than

    Zillow last checked:

    Listing updated:

    Listed by:

    Emily Burford 317-755-9226,

    @properties

    Source: MIBOR as distributed by MLS GRID,MLS#: 22109520MLS Logo

      Facts & features

      Interior

      Bedrooms & bathrooms
      • Bedrooms: 3
      • Bathrooms: 2
      • Full bathrooms: 1
      • 1/2 bathrooms: 1
      • Main level bathrooms: 1
      Primary bedroom
      • Level: Upper
      • Area: 121 Square Feet
      • Dimensions: 11x11
      Bedroom 2
      • Level: Upper
      • Area: 110 Square Feet
      • Dimensions: 11x10
      Bedroom 3
      • Level: Upper
      • Area: 110 Square Feet
      • Dimensions: 11x10
      Dining room
      • Level: Main
      • Area: 104 Square Feet
      • Dimensions: 13x8
      Kitchen
      • Level: Main
      • Area: 72 Square Feet
      • Dimensions: 9x8
      Laundry
      • Level: Upper
      • Area: 25 Square Feet
      • Dimensions: 5x5
      Living room
      • Level: Main
      • Area: 210 Square Feet
      • Dimensions: 15x14
      Sun room
      • Level: Main
      • Area: 168 Square Feet
      • Dimensions: 14x12
      Heating
      • Electric, Forced Air, Natural Gas, High Efficiency (90%+ AFUE )
      Cooling
      • Central Air, High Efficiency (SEER 16 +)
      Appliances
      • Included: Dishwasher, Dryer, Disposal, Gas Water Heater, MicroHood, Gas Oven, Refrigerator, Washer, Water Purifier, Water Softener Owned
      • Laundry: Upper Level
      Features
      • Attic Access, Attic Pull Down Stairs, Entrance Foyer, Ceiling Fan(s), Hardwood Floors, Smart Thermostat, Walk-In Closet(s)
      • Flooring: Hardwood
      • Has basement: No
      • Attic: Access Only,Pull Down Stairs
      • Number of fireplaces: 1
      • Fireplace features: Gas Log, Great Room
      Interior area
      • Total structure area: 1,440
      • Total interior livable area: 1,440 sqft

      Property

      Parking
      • Total spaces: 1
      • Parking features: Detached
      • Garage spaces: 1
      • Details: Garage Parking Other(Guest Street Parking, Keyless Entry, Service Door)
      Features
      • Levels: Two
      • Stories: 2
      • Patio & porch: Patio
      • Exterior features: Balcony
      • Fencing: Fenced,Full,Privacy
      Lot
      • Size: 5,662 Square Feet
      • Features: Sidewalks, Storm Sewer, Street Lights, Mature Trees
      Details
      • Parcel number: 490625174135000101
      • Other equipment: Radon System
      • Horse amenities: None

      Construction

      Type & style
      • Home type: SingleFamily
      • Architectural style: Traditional
      • Property subtype: Residential, Single Family Residence
      Materials
      • Vinyl Siding
      • Foundation: Concrete Perimeter
      Condition
      • New construction: No
      • Year built: 2004

      Utilities & green energy

      • Water: Public

      Community & HOA

      Community
      • Security: Security System, Security System Owned
      • Subdivision: Martinsdale Lincoln Park
      HOA
      • Has HOA: Yes
      • Services included: Insurance, Maintenance, ParkPlayground
      • HOA fee: $175 annually
      • HOA phone: 317-721-3280
      Location
      • Region: Indianapolis

      Financial & listing details

      • Price per square foot: $250/sqft
      • Tax assessed value: $290,600
      • Annual tax amount: $3,586
      • Date on market: 6/24/2026
      • Cumulative days on market: 23 days

        Estimated market value

        $360,200

        $342,000 - $378,000

        $2,069/mo

        Price history

        DateEventPrice
        6/27/2026Pending sale$360,000$250/sqft
        Source: MIBOR as distributed by MLS GRID #22109520 Report a problem
        6/24/2026Listed for sale$360,000+8.3%$250/sqft
        Source: MIBOR as distributed by MLS GRID #22109520 Report a problem
        7/6/2022Sold$332,500-3.6%$231/sqft
        Source: MIBOR as distributed by MLS GRID #21854136 Report a problem
        6/6/2022Pending sale$345,000$240/sqft
        Source: MIBOR as distributed by MLS GRID #21854136 Report a problem
        5/26/2022Listed for sale$345,000+51%$240/sqft
        Source: MIBOR as distributed by MLS GRID #21854136 Report a problem
        9/27/2019Sold$228,500-2.8%$159/sqft
        Source: Public Record Report a problem
        8/30/2019Pending sale$235,000$163/sqft
        Source: M.S. Woods Real Estate, LLC #21663909 Report a problem
        8/28/2019Listed for sale$235,000+30.2%$163/sqft
        Source: M.S. Woods Real Estate, LLC #21663909 Report a problem
        2/26/2014Sold$180,500-4.9%$125/sqft
        Source: Public Record Report a problem
        2/20/2014Pending sale$189,900$132/sqft
        Source: CENTURY 21 Rasmussen Co., Inc. #21255513 Report a problem
        9/10/2013Price change$189,900-2.6%$132/sqft
        Source: Owner #A1833127 Report a problem
        8/30/2013Price change$195,000-2%$135/sqft
        Source: Owner #A1833127 Report a problem
        8/11/2013Listed for sale$198,900$138/sqft
        Source: Owner #A1833127 Report a problem

        Public tax history

        YearProperty taxesTax assessment
        2025$3,586 -4%$290,600 -3.1%
        2024$3,737 +10.5%$299,900 -4.6%
        2023$3,383 +14.8%$314,300 +10.9%
        2022$2,947 +3.8%$283,400 +11.6%
        2021$2,838 +4.4%$253,900 +4.1%
        2020$2,717 +14.4%$243,900 +6.3%
        2019$2,375 +19.1%$229,500 +14.7%
        2018$1,994 +2.4%$200,100 +8%
        2017$1,946 +2.2%$185,300 +2.7%
        2016$1,905 +1.7%$180,500 +3.4%
        2014$1,873 -13%$174,600 +1.6%
        2013$2,152 $171,800 -11.2%
        2012$2,152 $193,400 +25.3%
        2011-- $154,400
        2010$1,595 $154,400
        2009-- $154,400 +11.7%
        2007-- $138,200 +13.7%
        2006-- $121,600 +48.5%
        2005-- $81,900
        2004-- $81,900
        Find assessor info on the county website

        Monthly payment

        Est. payment

        Payment breakdown

        Explore the cost of this home by adjusting the details. Changes won't be saved.
        All calculations are estimates and provided by Zillow, Inc. for informational purposes only. Actual amounts may vary.
        HOA fees may include property taxes on listings classified as Co-Ops. Contact the listing agent and/or owner for fee details.
        Mortgage interest rates are dependent on a number of factors, including credit score, down payment, and repayment length. Interest rate data provided by Zillow Group Marketplace, Inc. as of 1/1/1970 from various mortgage lenders with which we have lead or other similar arrangements; the Estimated Payment is an average of those rates.
        See how much you could borrow to make a competitive offer.

        Climate risks

        Neighborhood: Near Northside

        Getting around

        84 / 100
        Very Walkable
        49 / 100
        Some Transit
        71 / 100
        Very Bikeable

        Nearby schools

        GreatSchools rating
        Schools provided by the listing agent
        • High: Shortridge High School

        Source: MIBOR as distributed by MLS GRID. This data may not be complete. We recommend contacting the local school district to confirm school assignments for this home.

        A local agent can set up tours, give advice and negotiate with sellers.

        Browse local experts

        Similar homes