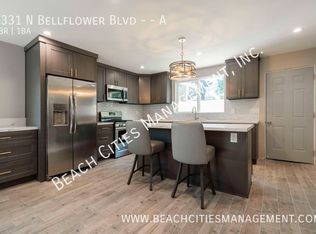
Welcome to 2331 North Bellflower Boulevard in Long Beach, CA. This fully renovated single-family home (2017) with an all new additional dwelling unit (ADU) added in 2023 offers many opportunities: live in one and rent the other, use the ADU as a granny flat, or as an investment and rent both units for cash flow. Each structure has all new amenities, appliances, separate utilities, entrances and patios. Both units provide the perfect blend of contemporary living and versatility. The attractive front yard has been professionally landscaped with fencing, pavers, stones, lawn and smart watering system. The front unit boasts a spacious layout with 2 bedrooms and 2 bathrooms, spanning 1442 square feet of living space plus a large “L” shaped patio and backyard with pergola, cement patio and grassy spaces. The open floor plan offers the opportunity to integrate spaces for living, dining, entertainment or work space. The kitchen is modern and sleek with quartz counters, stainless steel appliances, plenty of cabinetry, washer and dryer nearby and a wrap around counter that opens to the living area and fireplace. The primary suite has a walk-in closet, sliding barn door to the bathroom with a large walk-in shower. Other amenities include recessed lighting, central air conditioning, ceiling fans in the bedrooms, ensuring comfort year-round and a storage unit off the patio. The 865 square foot ADU has a private gated entry off the driveway and a wrap around patio and storage unit in the back. The downstairs of this unit is open, expansive and beautifully appointed with a large kitchen island, side work counters with cabinets, a storage cubby, mini split air system and washer and dryer off the kitchen area. Upstairs in the ADU are two bedrooms and a full bath. There is one parking space on the property with ample parking on the frontage road with median dividing it from Bellflower Blvd. Situated in the Stratford Square neighborhood and near to shopping, dining and freeway access it is a very desirable location, offering a perfect blend of privacy and accessibility. Don't miss this opportunity to own this modern gem with versatile living spaces and attractive amenities.
Sold for $1,198,000
Listed by: Compass • Shel Downing • Contact: 562-283-8107
Bought with: Compass
Tax assessed value
$1,198,000
2331 N Bellflower Blvd, Long Beach, CA 90815
4beds
2,307sqft
Single Family Residence
Built in 1951
6,359 Square Feet Lot
$1,346,200 Zestimate®
$519/sqft
$6,137 Estimated rent
Home value
$1,346,200
$1.27M - $1.44M
$6,137/mo
Zestimate® history
Owner options
List your home for rent
$6,137/mo
Rent Zestimate®
Find your next renter with Zillow Rental Manager. Plus, with online applications, you can quickly screen prospective tenants – for free.
$6,137/mo
Rent Zestimate®
Refinance and save
$7,621/mo
Est. payment
Refinancing to a lower rate could help reduce your monthly payments and save thousands over the life of the loan.
$7,621/mo
Est. payment
Explore your selling options
Work with a Zillow partner agent
Leverage their expertise and Zillow's premium Showcase listings to get your home seen by more buyers.
Get startedList with your own agent
Get your home in front of millions of buyers by listing it on Zillow.
Learn how to do itSell it yourself
Take full control of how buyers see your home on Zillow by listing For Sale by Owner (FSBO).
List your homeWhat's special
Zillow last checked:
Listing updated:
Listed by:
Shel Downing DRE #01430349 626483-7627,
Compass
Bought with:
Roman Luckey, DRE #01978990
Compass
Source: CRMLS,MLS#: PW24164814 Originating MLS: California Regional MLS
Originating MLS: California Regional MLSFacts & features
Interior
Bedrooms & bathrooms
- Bedrooms: 4
- Bathrooms: 3
- Full bathrooms: 3
- Main level bathrooms: 1
- Main level bedrooms: 1
Rooms
- Room types: Family Room, Kitchen, Living Room, Primary Bedroom
Kitchen
- Features: Quartz Counters
Heating
- Central
Cooling
- Central Air, Ductless
Appliances
- Included: Dishwasher, Gas Cooktop, Disposal, Gas Oven, Gas Range, Ice Maker, Microwave, Refrigerator, Tankless Water Heater, Water To Refrigerator
- Laundry: In Kitchen, Stacked
Features
- Breakfast Bar, Open Floorplan, Quartz Counters, Recessed Lighting
- Windows: Double Pane Windows
- Has fireplace: Yes
- Fireplace features: Living Room
- Common walls with other units/homes: No Common Walls
Interior area
- Total interior livable area: 2,307 sqft
Property
Parking
- Parking features: Driveway, On Street
Features
- Levels: One
- Stories: 1
- Entry location: 1
- Patio & porch: Concrete, Front Porch, Patio, Wrap Around
- Pool features: None
- Spa features: None
- Has view: Yes
- View description: None
Lot
- Size: 6,359 Square Feet
- Features: Back Yard, Front Yard, Lawn, Landscaped, Sprinklers Timer, Sprinkler System
Details
- Additional structures: Shed(s)
- Parcel number: 7223028013
- Zoning: LBR1N
- Special conditions: Standard
Construction
Type & style
- Home type: SingleFamily
- Architectural style: Traditional
- Property subtype: Single Family Residence
Materials
- Copper Plumbing
- Foundation: Raised
Condition
- Additions/Alterations,Building Permit,Updated/Remodeled
- New construction: No
- Year built: 1951
Utilities & green energy
- Sewer: Public Sewer
- Water: Public
Green energy
- Energy efficient items: Thermostat, Water Heater
- Energy generation: Solar
Community & HOA
Community
- Features: Sidewalks
- Security: Carbon Monoxide Detector(s), Fire Detection System, Smoke Detector(s)
- Subdivision: Stratford Square (Sqq)
Location
- Region: Long Beach
Financial & listing details
- Price per square foot: $519/sqft
- Tax assessed value: $1,198,000
- Annual tax amount: $15,735
- Date on market: 8/14/2024
- Cumulative days on market: 54 days
- Listing terms: Cash to New Loan
- Inclusions: All appliances.
- Exclusions: Drapes in front house living room and Reverse osmosis in front house.
- Road surface type: Paved
Price history
| Date | Event | Price |
|---|---|---|
| 9/20/2024 | Sold | $1,198,000-0.1%$519/sqft |
Source:  CRMLS #PW24164814 Report a problem CRMLS #PW24164814 Report a problem | ||
| 9/4/2024 | Pending sale | $1,199,000$520/sqft |
Source: CRMLS #PW24164814 Report a problem | ||
| 8/24/2024 | Contingent | $1,199,000$520/sqft |
Source: CRMLS #PW24164814 Report a problem | ||
| 8/14/2024 | Listed for sale | $1,199,000+118.6%$520/sqft |
Source: CRMLS #PW24164814 Report a problem | ||
| 9/8/2023 | Listing removed | -- |
Source: Zillow Rentals Report a problem | ||
| 8/19/2023 | Price change | $3,249-7%$1/sqft |
Source: Zillow Rentals Report a problem | ||
| 8/4/2023 | Listed for rent | $3,495$2/sqft |
Source: Zillow Rentals Report a problem | ||
| 11/22/2021 | Sold | $548,500-6.9%$238/sqft |
Source: Public Record Report a problem | ||
| 6/15/2017 | Listing removed | $589,000$255/sqft |
Source: Coldwell Banker Coast Alliance #PW17003270 Report a problem | ||
| 6/15/2017 | Listed for sale | $589,000+8.1%$255/sqft |
Source: Coldwell Banker Coast Alliance #PW17003270 Report a problem | ||
| 6/12/2017 | Sold | $545,000-7.5%$236/sqft |
Source: Public Record Report a problem | ||
| 3/25/2017 | Pending sale | $589,000$255/sqft |
Source: Coldwell Banker Coastal Alliance #PW17003270 Report a problem | ||
| 2/15/2017 | Price change | $589,000-1.7%$255/sqft |
Source: Coldwell Banker Coastal Alliance #PW17003270 Report a problem | ||
| 2/8/2017 | Price change | $599,000-0.2%$260/sqft |
Source: Coldwell Banker Coastal Alliance #PW17003270 Report a problem | ||
| 1/7/2017 | Listed for sale | $600,000+287.1%$260/sqft |
Source: Coldwell Banker Coast Alliance #PW17003270 Report a problem | ||
| 4/26/1996 | Sold | $155,000$67/sqft |
Source: Public Record Report a problem | ||
Public tax history
| Year | Property taxes | Tax assessment |
|---|---|---|
| 2025 | $15,735 +52.2% | $1,198,000 +51.1% |
| 2024 | $10,336 +26.7% | $792,873 +2% |
| 2023 | $8,159 +39.8% | $777,327 +29.4% |
| 2022 | $5,835 -21.5% | $600,774 +2% |
| 2021 | $7,434 +1% | $588,995 +1.8% |
| 2020 | $7,357 | $578,357 +2% |
| 2019 | $7,357 +4.8% | $567,017 +2% |
| 2018 | $7,021 | $555,900 +297.8% |
| 2017 | $7,021 +265.6% | $139,756 +2% |
| 2016 | $1,921 -66% | $137,017 +1.5% |
| 2015 | $5,656 +231% | $134,960 +2% |
| 2014 | $1,709 | $132,317 +2.5% |
| 2012 | -- | $129,139 +2% |
| 2011 | -- | $126,608 +0.8% |
| 2010 | -- | $125,663 -0.2% |
| 2009 | -- | $125,963 +2% |
| 2008 | -- | $123,494 +2% |
| 2007 | -- | $121,074 +2% |
| 2006 | -- | $118,701 |
| 2005 | -- | $118,701 +4% |
| 2004 | -- | $114,094 +1.9% |
| 2003 | -- | $112,004 +2% |
| 2002 | -- | $109,809 +31.4% |
| 2000 | -- | $83,557 |
Find assessor info on the county website
Neighborhood: Los Altos
Nearby homes
- $--2 bd1 ba865 sqft2331 N Bellflower Blvd #A, Long Beach, CA 90815Off Market
- $1,055,1004 bd2 ba1.7k sqft2321 N Bellflower Blvd, Long Beach, CA 90815Off Market
- $947,7003 bd1 ba1.1k sqft2341 N Bellflower Blvd, Long Beach, CA 90815Off Market
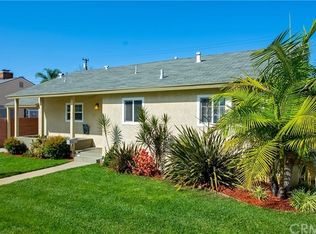
- $801,4002 bd1 ba950 sqft2330 Montair Ave, Long Beach, CA 90815Off Market
- $883,9003 bd2 ba1.1k sqft2351 N Bellflower Blvd, Long Beach, CA 90815Off Market
- $818,4002 bd1 ba950 sqft2311 N Bellflower Blvd, Long Beach, CA 90815Off Market
- $925,0003 bd2 ba1.6k sqft2340 Montair Ave, Long Beach, CA 90815Sold
- $930,7003 bd2 ba1.1k sqft2320 Montair Ave, Long Beach, CA 90815Off Market
Nearby schools
GreatSchools rating
- 8/10Bixby Elementary SchoolGrades: K-5Distance: 0.3 mi
- 7/10Stanford Middle SchoolGrades: 6-8Distance: 0.4 mi
- 6/10Wilson High SchoolGrades: 9-12Distance: 1.8 mi
Get a cash offer in 3 minutes
Find out how much your home could sell for in as little as 3 minutes with a no-obligation cash offer.
Estimated market value
$1,346,200
Get a cash offer in 3 minutes
Find out how much your home could sell for in as little as 3 minutes with a no-obligation cash offer.
Estimated market value
$1,346,200
- California
- Los Angeles County
- Long Beach
- 90815
- Los Altos
- 2331 N Bellflower Blvd
Nearby cities
Nearby neighborhoods
Nearby zip codes
Other Long Beach Topics
