Welcome to this meticulously maintained, quality-crafted 4-level brick-front and side end-unit townhome—ideally situated in one of Arlington’s most sought-after neighborhoods, within the top-ranked Arlington Public School District. Backing to lush Arlington County parkland, this light-filled home offers serene privacy and stunning natural views. Thoughtfully designed, the layout features a formal living room and a separate dining room—perfect for hosting. The large eat-in kitchen opens to a cozy family room and includes a walk-in pantry for added convenience. The spacious primary suite offers dual walk-in closets and a luxurious en-suite bath with a soaking tub and separate shower. Gleaming hardwood floors span the upper three levels, creating a warm, elegant ambiance throughout. You’ll also appreciate the practical upgrades that bring peace of mind: * New roof (2019) * One HVAC replaced (2021) * New water heater and garage door Additional features you'll love: * Two fireplaces for added charm * Private flagstone patio—ideal for outdoor dining or relaxing * Two-car garage with abundant storage space * Easy access to I-66, I-495, and Route 7 * Walkable to East Falls Church Metro * Just minutes from Charles A. Stewart Park and Tuckahoe Park This exceptional townhome offers a rare blend of peaceful, park-side living with unbeatable commuter access and award-winning schools. A true gem in North Arlington!
Sold for $1,205,500
$1,205,500
2331 N Van Buren Ct, Arlington, VA 22205
3beds
2,652sqft
Townhouse
Built in 1995
1,589 Square Feet Lot
$1,204,700 Zestimate®
$455/sqft
$4,919 Estimated rent
Home value
$1,204,700
$1.12M - $1.30M
$4,919/mo
Zestimate® history
Owner options
List your home for rent
$4,919/mo
Rent Zestimate®
Find your next renter with Zillow Rental Manager. Plus, with online applications, you can quickly screen prospective tenants – for free.
$4,919/mo
Rent Zestimate®
Refinance and save
$7,895/mo
Est. payment
Refinancing to a lower rate could help reduce your monthly payments and save thousands over the life of the loan.
$7,895/mo
Est. payment
Explore your selling options
Work with a Zillow partner agent
Leverage their expertise and Zillow's premium Showcase listings to get your home seen by more buyers.
Get startedList with your own agent
Get your home in front of millions of buyers by listing it on Zillow.
Learn how to do itSell it yourself
Take full control of how buyers see your home on Zillow by listing For Sale by Owner (FSBO).
List your homeWhat's special
Light-filled homeCozy family roomTwo fireplacesPrivate flagstone patioSeparate dining roomLarge eat-in kitchenWalk-in pantry
Zillow last checked:
Listing updated:
Listed by:
Bill Wang 301-523-8008,
Hometown Elite Realty LLC
Bought with:
Bob Adamson, 0225112797
Corcoran McEnearney
Source: Bright MLS,MLS#: VAAR2056282
Facts & features
Interior
Bedrooms & bathrooms
- Bedrooms: 3
- Bathrooms: 4
- Full bathrooms: 3
- 1/2 bathrooms: 1
- Main level bathrooms: 1
Rooms
- Room types: Living Room, Dining Room, Primary Bedroom, Bedroom 3, Kitchen, Game Room, Family Room, Foyer, Breakfast Room, Laundry, Loft
Primary bedroom
- Features: Flooring - Carpet
- Level: Upper
- Area: 204 Square Feet
- Dimensions: 12 X 17
Bedroom 3
- Features: Flooring - HardWood
- Level: Upper
- Area: 143 Square Feet
- Dimensions: 11 X 13
Breakfast room
- Features: Flooring - HardWood
- Level: Main
Dining room
- Features: Flooring - HardWood
- Level: Main
- Area: 154 Square Feet
- Dimensions: 11 X 14
Family room
- Features: Flooring - HardWood
- Level: Main
- Area: 156 Square Feet
- Dimensions: 12 X 13
Foyer
- Level: Lower
Game room
- Features: Flooring - Carpet
- Level: Lower
- Area: 238 Square Feet
- Dimensions: 14 X 17
Kitchen
- Features: Flooring - HardWood
- Level: Main
- Area: 176 Square Feet
- Dimensions: 11 X 16
Laundry
- Level: Lower
Living room
- Features: Flooring - HardWood, Fireplace - Gas
- Level: Main
- Area: 276 Square Feet
- Dimensions: 12 X 23
Loft
- Level: Unspecified
Heating
- Forced Air, Electric, Natural Gas
Cooling
- Central Air, Electric
Appliances
- Included: Dishwasher, Disposal, Dryer, Ice Maker, Microwave, Oven/Range - Gas, Refrigerator, Cooktop, Washer, Gas Water Heater
- Laundry: Washer/Dryer Hookups Only, Laundry Room
Features
- Family Room Off Kitchen, Kitchen - Table Space, Dining Area, Breakfast Area, Eat-in Kitchen, Primary Bath(s), Built-in Features, Upgraded Countertops, Recessed Lighting, Open Floorplan, 9'+ Ceilings, Cathedral Ceiling(s)
- Flooring: Wood
- Doors: Six Panel
- Windows: Bay/Bow, Window Treatments
- Basement: Front Entrance,Exterior Entry,Rear Entrance,Full,Walk-Out Access,Windows
- Number of fireplaces: 2
- Fireplace features: Gas/Propane, Mantel(s)
Interior area
- Total structure area: 2,652
- Total interior livable area: 2,652 sqft
- Finished area above ground: 2,652
- Finished area below ground: 0
Property
Parking
- Total spaces: 2
- Parking features: Garage Door Opener, Attached
- Attached garage spaces: 2
Accessibility
- Accessibility features: None
Features
- Levels: Four
- Stories: 4
- Patio & porch: Patio
- Pool features: None
- Fencing: Back Yard
Lot
- Size: 1,589 Square Feet
- Features: Backs to Trees, Backs - Parkland, Landscaped, Premium, No Thru Street, Secluded, Private
Details
- Additional structures: Above Grade, Below Grade
- Parcel number: 11006068
- Zoning: RA8-18
- Special conditions: Standard
Construction
Type & style
- Home type: Townhouse
- Architectural style: Colonial
- Property subtype: Townhouse
Materials
- Combination, Brick, Brick Front
- Foundation: Concrete Perimeter
Condition
- New construction: No
- Year built: 1995
Details
- Builder model: THE TATE
- Builder name: S. G. YEONAS AND SONS
Utilities & green energy
- Sewer: Public Sewer
- Water: Public
Community & HOA
Community
- Security: Security System
- Subdivision: Fenwick Court
HOA
- Has HOA: Yes
- Amenities included: Common Grounds
- Services included: Common Area Maintenance, Reserve Funds, Road Maintenance, Snow Removal
- HOA fee: $357 quarterly
Location
- Region: Arlington
Financial & listing details
- Price per square foot: $455/sqft
- Tax assessed value: $1,054,600
- Annual tax amount: $10,894
- Date on market: 4/30/2025
- Listing agreement: Exclusive Right To Sell
- Ownership: Fee Simple
Price history
| Date | Event | Price |
|---|---|---|
| 6/9/2025 | Sold | $1,205,500+4.8%$455/sqft |
Source:  Bright MLS #VAAR2056282 Report a problem Bright MLS #VAAR2056282 Report a problem | ||
| 5/7/2025 | Pending sale | $1,150,000$434/sqft |
Source: Bright MLS #VAAR2056282 Report a problem | ||
| 4/30/2025 | Listed for sale | $1,150,000+23.4%$434/sqft |
Source: Bright MLS #VAAR2056282 Report a problem | ||
| 3/24/2021 | Listing removed | -- |
Source: Owner Report a problem | ||
| 9/13/2018 | Sold | $932,000-1.9%$351/sqft |
Source: Public Record Report a problem | ||
| 8/5/2018 | Pending sale | $949,900$358/sqft |
Source: Owner Report a problem | ||
| 7/26/2018 | Listed for sale | $949,900+24.2%$358/sqft |
Source: Owner Report a problem | ||
| 8/25/2011 | Sold | $765,000+2%$288/sqft |
Source: Public Record Report a problem | ||
| 7/9/2011 | Listed for sale | $749,800+17.5%$283/sqft |
Source: Coldwell Banker Residential Brokerage - Arlington #AR7643146 Report a problem | ||
| 11/21/2002 | Sold | $638,000+87.9%$241/sqft |
Source: Public Record Report a problem | ||
| 4/29/1996 | Sold | $339,487$128/sqft |
Source: Public Record Report a problem | ||
Public tax history
| Year | Property taxes | Tax assessment |
|---|---|---|
| 2025 | $10,939 +0.4% | $1,059,000 +0.4% |
| 2024 | $10,894 +2% | $1,054,600 +1.7% |
| 2023 | $10,678 +9.7% | $1,036,700 +9.7% |
| 2022 | $9,733 +1.7% | $945,000 +1.7% |
| 2021 | $9,572 +2.7% | $929,300 +2.3% |
| 2020 | $9,323 +4.5% | $908,700 +4.5% |
| 2019 | $8,921 +3.4% | $869,500 +1.3% |
| 2018 | $8,631 +0.8% | $858,000 +0.8% |
| 2017 | $8,561 +8.1% | $851,000 +6.5% |
| 2016 | $7,922 -3.4% | $799,400 -3% |
| 2015 | $8,205 +8.4% | $823,800 +8.4% |
| 2014 | $7,573 +4.6% | $760,300 +5.6% |
| 2013 | $7,240 +5.5% | $719,700 |
| 2012 | $6,863 +6.2% | -- |
| 2011 | $6,463 | -- |
| 2009 | -- | -- |
| 2008 | -- | -- |
| 2007 | -- | -- |
| 2006 | -- | -- |
| 2005 | -- | -- |
| 2004 | -- | -- |
| 2003 | -- | -- |
| 2002 | -- | -- |
| 2001 | -- | $403,000 |
Find assessor info on the county website
Neighborhood: Arlington-East Falls
Nearby homes
- $1,174,5003 bd4 ba3.4k sqft2329 N Van Buren Ct, Arlington, VA 22205Off Market
- $1,087,0003 bd3 ba2.8k sqft2327 N Van Buren Ct, Arlington, VA 22205Off Market
- $1,180,7004 bd4 ba2.7k sqft2342 N Van Buren Ct, Arlington, VA 22205Off Market
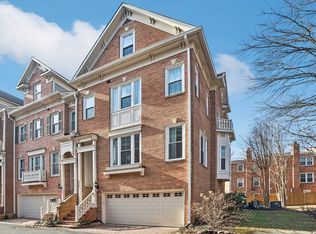
- $1,180,7003 bd4 ba3.6k sqft2337 N Van Buren Ct, Arlington, VA 22205Off Market
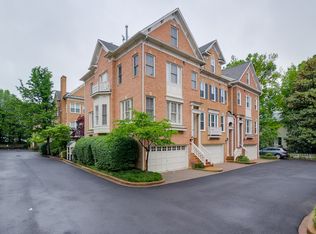
- $1,178,4004 bd4 ba2.6k sqft2340 N Van Buren Ct, Arlington, VA 22205Off Market
- $1,101,600-- bd3 ba2.6k sqft2325 N Van Buren Ct, Arlington, VA 22205Off Market
- $1,070,800-- bd3 ba2.6k sqft2338 N Van Buren Ct, Arlington, VA 22205Off Market
- $1,099,3003 bd4 ba2.9k sqft2323 N Van Buren Ct, Arlington, VA 22205Off Market
Nearby schools
GreatSchools rating
- 10/10Tuckahoe Elementary SchoolGrades: PK-5Distance: 0.2 mi
- 10/10Williamsburg Middle SchoolGrades: 6-8Distance: 1.6 mi
- 8/10Yorktown High SchoolGrades: 9-12Distance: 1.5 mi
Schools provided by the listing agent
- District: Arlington County Public Schools
Source: Bright MLS. This data may not be complete. We recommend contacting the local school district to confirm school assignments for this home.
Get a cash offer in 3 minutes
Find out how much your home could sell for in as little as 3 minutes with a no-obligation cash offer.
Estimated market value
$1,204,700
Get a cash offer in 3 minutes
Find out how much your home could sell for in as little as 3 minutes with a no-obligation cash offer.
Estimated market value
$1,204,700
- Virginia
- Arlington County
- Arlington
- 22205
- Arlington-East Falls
- 2331 N Van Buren Ct
Nearby cities
Nearby neighborhoods
Nearby zip codes
Other Arlington Topics
