Skip main navigation
Sold-co-op w/mbr
  • $326,500

    2331 N Wheatridge St, Wichita, KS 67223

    3beds
    2,499sqft
    Single Family Onsite Built
    Built in 1983
    1.32 Acres Lot
    $326,500 Zestimate®
    $131/sqft
    $2,182 Estimated rent

    Home value

    $326,500

    $294,000 - $359,000

    $2,182/mo

    Zestimate® history
    Loading
    Loading...

    Owner options

    List your home for rent

    $2,182/mo

    Rent Zestimate®

    Find your next renter with Zillow Rental Manager. Plus, with online applications, you can quickly screen prospective tenants – for free.

    Learn more

    $2,182/mo

    Rent Zestimate®

    Refinance and save

    $1,710/mo

    Est. payment

    Refinancing to a lower rate could help reduce your monthly payments and save thousands over the life of the loan.

    See today's rates

    $1,710/mo

    Est. payment

    Explore your selling options

    Work with a Zillow partner agent

    Leverage their expertise and Zillow's premium Showcase listings to get your home seen by more buyers.

    Get started

    List with your own agent

    Get your home in front of millions of buyers by listing it on Zillow.

    Learn how to do it

    Sell it yourself

    Take full control of how buyers see your home on Zillow by listing For Sale by Owner (FSBO).

    List your home

    What's special

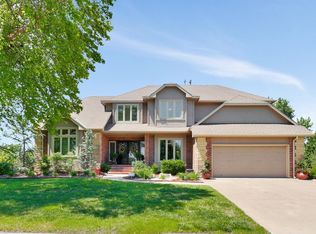
    HONEY STOP THE CAR....I see the perfect house for us! Yes, It's true....this is your chance to own acreage in West Wichita! This 3 bedrooms 2 1/2 bath home with 1.32 acres is located in Cedar Downs, Maize Schools, near New Market Square shopping and tons of new restaurants. This home is an all electric home with a geothermal system and airlock entry, making it very energy efficient. As you enter the home, you will instantly fall in love with the views! This home has a beautiful updated kitchen that features solid surface countertops, large island, large pantry and a breakfast nook with Bay windows, so you can have your morning coffee or Tea while enjoying your spacious backyard and all of the wonders it has to offer. This home has an Formal dining room, main floor laundry and a half bath that makes entertaining a breeze. The large living room features vaulted ceilings with a beautiful wood stove and a marvelous stone wall with entry to the inviting sunroom that is a heat sink room, which means that it has a passive solar design to add to the efficiency of the home. Upstairs you will find the master bedroom with double closets, guest bedroom, and completely remodeled pretty blue bathroom with white quartz counters, dual sinks, make up counter and a shower/tub combination, the floors are just so pretty! Walk downstairs to the basement and you will find you a cozy family room with egress windows and a very brightly lit third bedroom that has a large egress window that leads out to the sunroom, work shop area with storage, utility room with a well, Radon monitor system and a bathroom with shower for your guests. The former owner has dug out a pond so with a little work you could have a great spot for relaxing! There is also a 8 x 10 storage shed and a concrete stem wall that could be turned into pad for additional storage out back and a completely fenced in backyard with huge gate. Don't forget about the two car garage with work shop space. The wooden play set remains as do the washer and dryer along with all of the appliances....Please don't wait call your favorite REALTOR for your private showing and move in and enjoy 2023 while living in your little private paradise with a taste of Country!

    This property is off market, which means it's not currently listed for sale or rent on Zillow. This may be different from what's available on other websites or public sources.

    Zillow last checked:

    Listing updated:

    Listed by:

    Katie Walton 800-268-8117,

    Exp Realty, LLC

    Bought with:

    Amber Oehm, 00245289

    Source: SCKMLS as distributed by MLS GRID,MLS#: 620136

    Facts & features

    Interior

    Bedrooms & bathrooms
    • Bedrooms: 3
    • Bathrooms: 3
    • Full bathrooms: 2
    • 1/2 bathrooms: 1
    Primary bedroom
    • Description: Carpet
    • Level: Upper
    • Area: 180
    • Dimensions: 12 x 15
    Bedroom
    • Description: Carpet
    • Level: Upper
    • Area: 143
    • Dimensions: 11 x 13
    Bedroom
    • Description: Carpet
    • Level: Basement
    • Area: 156
    • Dimensions: 13 x 12
    Dining room
    • Description: Tile
    • Level: Main
    • Area: 48.84
    • Dimensions: 6.6 x 7.4
    Dining room
    • Description: Carpet
    • Level: Main
    • Area: 155.25
    • Dimensions: 13.5 x 11.5
    Family room
    • Description: Carpet
    • Level: Basement
    • Area: 250.19
    • Dimensions: 19.7 x 12.7
    Foyer
    • Description: Tile
    • Level: Main
    • Area: 27.04
    • Dimensions: 5.2 x 5.2
    Kitchen
    • Description: Tile
    • Level: Main
    • Area: 175.5
    • Dimensions: 13 x 13.5
    Living room
    • Description: Carpet
    • Level: Main
    • Area: 303.6
    • Dimensions: 22 x 13.8
    Sun room
    • Description: Tile
    • Level: Main
    • Area: 60
    • Dimensions: 8 x 7.5
    Workshop
    • Description: Concrete
    • Level: Basement
    • Area: 91
    • Dimensions: 13 x 7
    Heating
    • Heat Pump, Electric, Solar, Geothermal
    Cooling
    • Attic Fan, Central Air, Electric, Geothermal
    Appliances
    • Laundry: Main Level, Laundry Room, 220 equipment
    Features
    • Ceiling Fan(s), Vaulted Ceiling(s)
    • Flooring: Laminate
    • Basement: Finished
    • Has fireplace: Yes
    • Fireplace features: Living Room, Wood Burning Stove
    Interior area
    • Total interior livable area: 2,499 sqft
    • Finished area above ground: 1,784
    • Finished area below ground: 715

    Property

    Parking
    • Total spaces: 2
    • Parking features: RV Access/Parking, Attached
    • Garage spaces: 2
    Features
    • Levels: One and One Half
    • Stories: 1.5
    • Exterior features: Guttering - ALL, Irrigation Pump, Irrigation Well
    • Fencing: Chain Link
    • Waterfront features: Pond/Lake
    Lot
    • Size: 1.32 Acres
    • Features: Irregular Lot, Wooded
    Details
    • Parcel number: 201731410104401002.00

    Construction

    Type & style
    • Home type: SingleFamily
    • Architectural style: Traditional
    • Property subtype: Single Family Onsite Built
    Materials
    • Stone, Frame w/Less than 50% Mas
    • Foundation: Full, Day Light
    • Roof: Composition
    Condition
    • Year built: 1983

    Utilities & green energy

    • Sewer: Septic Tank
    • Water: Private

    Community & HOA

    Community
    • Subdivision: CEDAR DOWNS
    HOA
    • Has HOA: No
    Location
    • Region: Wichita

    Financial & listing details

    • Price per square foot: $131/sqft
    • Annual tax amount: $4,798
    • Date on market: 12/31/2022
    • Cumulative days on market: 10 days
    • Ownership: Individual
    • Road surface type: Paved

    Price history

    Price history is unavailable.

    Public tax history

    Tax history is unavailable.

    Neighborhood: 67223

    Nearby schools

    GreatSchools rating
    Schools provided by the listing agent
    • Elementary: Maize USD266
    • Middle: Maize
    • High: Maize

    Source: SCKMLS as distributed by MLS GRID. This data may not be complete. We recommend contacting the local school district to confirm school assignments for this home.

    Get pre-qualified for a loan
    At Zillow Home Loans, we can pre-qualify you in as little as 5 minutes with no impact to your credit score.

    An equal housing lender. NMLS #10287.

    Sell for more on Zillow
    Get a Zillow Showcase℠ listing at no additional cost and you could sell for .
    $326,500
    2% more
    +$6,530
    With Zillow Showcase(estimated)
    $333,030
