Skip main navigation
Sold
  • $706,400

    2331 NE 47th Ave, Portland, OR 97213

    3beds
    3,474sqft
    Residential, Single Family Residence
    Built in 1913
    4,791.6 Square Feet Lot
    $790,400 Zestimate®
    $203/sqft
    $3,959 Estimated rent

    Home value

    $790,400

    $735,000 - $854,000

    $3,959/mo

    Zestimate® history
    Loading
    Loading...

    Owner options

    List your home for rent

    $3,959/mo

    Rent Zestimate®

    Find your next renter with Zillow Rental Manager. Plus, with online applications, you can quickly screen prospective tenants – for free.

    Learn more

    $3,959/mo

    Rent Zestimate®

    Refinance and save

    $4,318/mo

    Est. payment

    Refinancing to a lower rate could help reduce your monthly payments and save thousands over the life of the loan.

    See today's rates

    $4,318/mo

    Est. payment

    Explore your selling options

    Work with a Zillow partner agent

    Leverage their expertise and Zillow's premium Showcase listings to get your home seen by more buyers.

    Get started

    List with your own agent

    Get your home in front of millions of buyers by listing it on Zillow.

    Learn how to do it

    Sell it yourself

    Take full control of how buyers see your home on Zillow by listing For Sale by Owner (FSBO).

    List your home

    What's special

    Cozy new gas fireplaceRaspberry bushesLarge islandNew serviceFirepit areaNew bbq deckWhole foods
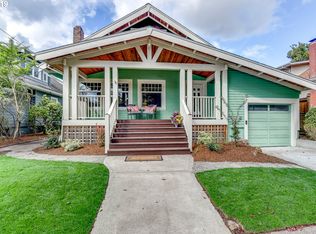
    Spacious Grant Park Craftsman Bungalow in the heart of NE Portland! Pride of ownership shows inside and out with a tasteful balance of upgrades and original character. Spacious foyer with coat closet leads to gorgeous living room with beautiful hardwood floors, a cozy new gas fireplace with marble hearth, and custom built-in bookcases. The dining room features box beam ceilings and opens to entertainer's kitchen with large island, new SS appliances, granite counters, and prep nook with extra storage. Primary bedroom on main features wood floors and a walk-in closet with built-in storage. New window blinds throughout! Upstairs you'll find a large bonus room for home office or lounge, 3rd bedroom, and convenient half bathroom. The tall basement is perfect for storage or future living space. Updated plumbing system with new service to the house, a complete re-pipe, and new 50 gal water heater. A stunning backyard redo features a new bbq deck with cable railing, concrete patio with cover, gorgeous landscaping, firepit area, hot tub w/ umbrella, garden shed, and string lighting. Lot is a gardener's dream with full sun and south/west exposure. Large raised garden bed, standing herb box, mature blueberry and raspberry bushes, and rain barrel await! 3-car driveway parking. Ring Doorbell is included with spotlight camera on the driveway. Enjoy nearby Hollywood's retail district, Grant Park, Whole Foods, Laurelwood Public House, Case Study Coffee, and so much more! walkscore 91, transitscore 71, & bikescore 95! [Home Energy Score = 3. HES Report at https://rpt.greenbuildingregistry.com/hes/OR10072171]

    Zillow last checked:

    Listing updated:

    Listed by:

    Carrie Richardson team@hometeamportland.com,

    Home Team Realty, LLC.,

    Kenny Yoder 503-953-2894,

    Home Team Realty, LLC.

    Bought with:

    Scott Edelman, 201234319

    Works Real Estate

    Source: RMLS (OR),MLS#: 23291508MLS Logo

    Facts & features

    Interior

    Bedrooms & bathrooms
    • Bedrooms: 3
    • Bathrooms: 2
    • Full bathrooms: 1
    • Partial bathrooms: 1
    • Main level bathrooms: 1
    Primary bedroom
    • Features: Walkin Closet, Wood Floors
    • Level: Main
    • Area: 143
    • Dimensions: 13 x 11
    Bedroom 2
    • Features: Closet, Wood Floors
    • Level: Main
    • Area: 120
    • Dimensions: 12 x 10
    Bedroom 3
    • Features: Closet, Wallto Wall Carpet
    • Level: Upper
    • Area: 160
    • Dimensions: 16 x 10
    Dining room
    • Features: Hardwood Floors
    • Level: Main
    • Area: 182
    • Dimensions: 14 x 13
    Family room
    • Features: Wallto Wall Carpet
    • Level: Upper
    • Area: 240
    • Dimensions: 16 x 15
    Kitchen
    • Features: Island, Nook, Granite
    • Level: Main
    • Area: 121
    • Width: 11
    Living room
    • Features: Fireplace Insert, Gas Appliances, Hardwood Floors
    • Level: Main
    • Area: 195
    • Dimensions: 15 x 13
    Heating
    • Forced Air
    Cooling
    • None
    Appliances
    • Included: Dishwasher, Free-Standing Range, Free-Standing Refrigerator, Gas Appliances, Microwave, Plumbed For Ice Maker, Washer/Dryer, Gas Water Heater
    Features
    • Granite, High Ceilings, Closet, Kitchen Island, Nook, Walk-In Closet(s)
    • Flooring: Hardwood, Tile, Wall to Wall Carpet, Wood
    • Windows: Double Pane Windows, Vinyl Frames
    • Basement: Full,Unfinished
    • Number of fireplaces: 1
    • Fireplace features: Gas, Insert
    Interior area
    • Total structure area: 3,474
    • Total interior livable area: 3,474 sqft

    Property

    Parking
    • Parking features: Driveway, Off Street
    • Has uncovered spaces: Yes
    Features
    • Stories: 3
    • Patio & porch: Covered Patio, Deck, Patio
    • Exterior features: Fire Pit, Garden, Raised Beds, Yard
    • Has spa: Yes
    • Spa features: Free Standing Hot Tub
    • Fencing: Fenced
    Lot
    • Size: 4,791 sqft
    • Dimensions: 50 x 97
    • Features: Level, Trees, SqFt 3000 to 4999
    Details
    • Additional structures: ToolShed
    • Parcel number: R259343
    • Zoning: R5

    Construction

    Type & style
    • Home type: SingleFamily
    • Architectural style: Bungalow,Craftsman
    • Property subtype: Residential, Single Family Residence
    Materials
    • Vinyl Siding
    • Foundation: Concrete Perimeter
    • Roof: Composition
    Condition
    • Resale
    • New construction: No
    • Year built: 1913

    Utilities & green energy

    • Gas: Gas
    • Sewer: Public Sewer
    • Water: Public

    Community & neighborhood

    Security
    • Security features: Security System Owned
    Location
    • Region: Portland
    • Subdivision: Grant Park

    Other

    Other facts
    • Listing terms: Cash,Conventional,FHA,VA Loan
    • Road surface type: Concrete, Paved

    Price history

    DateEventPrice
    10/13/2023Sold$706,400+3.9%$203/sqft
    Source: RMLS (OR) #23291508 Report a problem
    10/2/2023Pending sale$679,900$196/sqft
    Source: RMLS (OR) #23291508 Report a problem
    9/28/2023Listed for sale$679,900+31.5%$196/sqft
    Source: RMLS (OR) #23291508 Report a problem
    4/4/2019Sold$517,000-1.5%$149/sqft
    Source: RMLS (OR) #19118564 Report a problem
    3/5/2019Pending sale$524,900$151/sqft
    Source: Keller Williams Realty Professionals #19118564 Report a problem
    2/27/2019Price change$524,900-4.5%$151/sqft
    Source: Keller Williams Realty Professionals #19118564 Report a problem
    2/15/2019Price change$549,900-2.7%$158/sqft
    Source: Keller Williams Realty Professionals #19118564 Report a problem
    2/1/2019Listed for sale$565,000+71.7%$163/sqft
    Source: Portland Principal Realty, LLC #19053864 Report a problem
    5/19/2006Sold$329,000$95/sqft
    Source: Public Record Report a problem

    Public tax history

    YearProperty taxesTax assessment
    2025$7,383 +3.7%$274,010 +3%
    2024$7,118 +4%$266,030 +3%
    2023$6,844 +2.2%$258,290 +3%
    2022$6,696 +1.7%$250,770 +3%
    2021$6,583 +9%$243,470 +3%
    2020$6,039 +10.4%$236,380 +9.5%
    2019$5,469 $215,780 +3%
    2018$5,469 +3%$209,500 +3%
    2017$5,308 +14%$203,400 +3%
    2016$4,656 $197,480 +3%
    2015$4,656 +2.7%$191,730 +3%
    2014$4,534 +3.9%$186,150 +3%
    2013$4,362 +10.5%$180,730 +3%
    2012$3,946 +3.9%$175,470 +3%
    2011$3,797 +5.4%$170,360 +3%
    2010$3,603 +2.7%$165,400 +3%
    2009$3,508 +6%$160,590 +3%
    2008$3,311 +0.3%$155,920 +3%
    2007$3,301 +11.4%$151,380 +3%
    2006$2,965 +4.7%$146,980 +3%
    2005$2,831 -8.2%$142,700 +3%
    2004$3,084 +2.3%$138,550 +3%
    2003$3,016 +8.9%$134,520 +3%
    2002$2,770 +7.4%$130,610 +6.1%
    2000$2,580 +7.5%$123,120 +3%
    1999$2,398 $119,540

    Find assessor info on the county website

    Neighborhood: Grant Park

    Nearby schools

    GreatSchools rating
    Schools provided by the listing agent
    • Elementary: Beverly Cleary
    • Middle: Beverly Cleary
    • High: Grant

    Source: RMLS (OR). This data may not be complete. We recommend contacting the local school district to confirm school assignments for this home.

    Get a cash offer in 3 minutes
    Find out how much your home could sell for in as little as 3 minutes with a no-obligation cash offer.
    Estimated market value
    $790,400
    Get a cash offer in 3 minutes
    Find out how much your home could sell for in as little as 3 minutes with a no-obligation cash offer.
    Estimated market value
    $790,400