Here is your second chance at this 2003 Heartland Design Custom Home. It's back on the market at no fault of the seller. Inspections and appraisal were completed but the buyer's job was the issue. This home sits on almost a half acre lot with mature trees in the highly sought after "The Paddock at Richardson Ranch". A fountain by the front porch overflows into a rock lined pond. Walk around the side entry 3 car garage to the park light setting of the back yard.
As you enter the front door, the 18 foot tall foyer is showcased by the staircase hugging the curved wall. Floor-to-ceiling windows in the foyer continue into the great room. All windows in this home have either blinds or large plantation shutters. Anchoring the great room is a two-sided gas fireplace, adorned by beautiful trim, carvings and a mantle. The main level of this home boasts an office, two separate living areas, a formal dining room, a hearth room and built-in bookcases in the hall leading to the half bath. The spacious kitchen has an island, a “secret” walk-in pantry, and utility room.
There are two separate staircases leading to the second floor with 4 bedrooms, two of them with ensuite baths. The master bedroom has bay windows, a ceiling fan, tray ceiling, and an impressive master bath with a jetted whirlpool tub, adorned with columns. There's an extra large shower and walk-in closet.
There are 2,100 square feet in the unfinished basement with a nearly 9 foot ceiling; a blank canvas for your imagination. Three daylight windows line the west wall and plumbing is in place to build out another bathroom. Come see this gorgeous home today!
Sold
Price Unknown
2331 NE Smokey Hill Dr, Lees Summit, MO 64086
4beds
3,906sqft
Single Family Residence
Built in 2004
0.48 Acres Lot
$598,800 Zestimate®
$--/sqft
$4,135 Estimated rent
Home value
$598,800
$569,000 - $629,000
$4,135/mo
Zestimate® history
Owner options
List your home for rent
$4,135/mo
Rent Zestimate®
Find your next renter with Zillow Rental Manager. Plus, with online applications, you can quickly screen prospective tenants – for free.
$4,135/mo
Rent Zestimate®
Refinance and save
$700/mo
Est. payment
Refinancing to a lower rate could help reduce your monthly payments and save thousands over the life of the loan.
$700/mo
Est. payment
Explore your selling options
Work with a Zillow partner agent
Leverage their expertise and Zillow's premium Showcase listings to get your home seen by more buyers.
Get startedList with your own agent
Get your home in front of millions of buyers by listing it on Zillow.
Learn how to do itSell it yourself
Take full control of how buyers see your home on Zillow by listing For Sale by Owner (FSBO).
List your homeWhat's special
Private back officeHalf bathGranite countersPrivate neighborhood poolSeparate media roomLaundry roomStainless steel appliances
Zillow last checked:
Listing updated:
Listed by:
Tanna Guthrie 913-568-4888,
EXP Realty LLC
Bought with:
Bill Allen, 00244846
BHG Kansas City Homes
Source: Heartland MLS as distributed by MLS GRID,MLS#: 2481338
Facts & features
Interior
Bedrooms & bathrooms
- Bedrooms: 4
- Bathrooms: 4
- Full bathrooms: 3
- 1/2 bathrooms: 1
Primary bedroom
- Features: Wood Floor
- Level: Second
- Area: 459 Square Feet
- Dimensions: 27 x 17
Bedroom 2
- Features: Carpet
- Level: Second
- Area: 208 Square Feet
- Dimensions: 16 x 13
Bedroom 3
- Features: Carpet, Ceiling Fan(s)
- Level: Second
- Area: 204 Square Feet
- Dimensions: 17 x 12
Bedroom 4
- Features: Carpet, Walk-In Closet(s)
- Level: Second
- Area: 180 Square Feet
- Dimensions: 15 x 12
Primary bathroom
- Features: Ceramic Tiles, Separate Shower And Tub, Walk-In Closet(s)
- Level: Second
- Area: 168 Square Feet
- Dimensions: 14 x 12
Bathroom 1
- Features: Ceramic Tiles, Shower Over Tub
- Level: Second
- Area: 75 Square Feet
- Dimensions: 15 x 5
Bathroom 2
- Level: Second
Dining room
- Features: Carpet
- Level: First
- Area: 168 Square Feet
- Dimensions: 14 x 12
Great room
- Features: Fireplace, Wood Floor
- Level: First
- Area: 342 Square Feet
- Dimensions: 19 x 18
Half bath
- Features: Ceramic Tiles
- Level: First
Hearth room
- Features: Built-in Features, Ceramic Tiles, Fireplace
- Level: First
- Area: 260 Square Feet
- Dimensions: 20 x 13
Kitchen
- Features: Ceramic Tiles, Granite Counters, Kitchen Island, Pantry
- Level: First
- Area: 216 Square Feet
- Dimensions: 18 x 12
Laundry
- Features: Built-in Features, Ceramic Tiles
- Level: First
- Area: 81 Square Feet
- Dimensions: 9 x 9
Media room
- Features: Wood Floor
- Level: First
- Area: 240 Square Feet
- Dimensions: 16 x 15
Office
- Features: Ceiling Fan(s), Wood Floor
- Level: First
- Area: 204 Square Feet
- Dimensions: 17 x 12
Heating
- Heatpump/Gas, Zoned
Cooling
- Electric, Zoned
Appliances
- Included: Dishwasher, Disposal, Microwave, Refrigerator, Built-In Electric Oven, Stainless Steel Appliance(s)
- Laundry: Main Level
Features
- Ceiling Fan(s), Kitchen Island, Pantry, Vaulted Ceiling(s)
- Flooring: Carpet, Ceramic Tile, Wood
- Windows: Window Coverings, Thermal Windows
- Basement: Daylight,Full,Interior Entry,Sump Pump
- Number of fireplaces: 1
- Fireplace features: Gas, Great Room, Hearth Room, See Through
Interior area
- Total structure area: 3,906
- Total interior livable area: 3,906 sqft
- Finished area above ground: 3,906
- Finished area below ground: 0
Property
Parking
- Total spaces: 3
- Parking features: Attached, Garage Door Opener, Garage Faces Side
- Attached garage spaces: 3
Features
- Patio & porch: Patio
- Exterior features: Sat Dish Allowed
- Fencing: Metal
Lot
- Size: 0.48 Acres
- Features: City Lot, Estate Lot, Level
Details
- Parcel number: 60310151700000000
Construction
Type & style
- Home type: SingleFamily
- Architectural style: Traditional
- Property subtype: Single Family Residence
Materials
- Brick Trim, Stucco & Frame
- Roof: Composition
Condition
- Year built: 2004
Details
- Builder name: signature
Utilities & green energy
- Sewer: Public Sewer
- Water: Public
Community & HOA
Community
- Security: Smoke Detector(s)
- Subdivision: Paddock at Richardson Ran
HOA
- Has HOA: Yes
- Amenities included: Pool
- HOA fee: $700 annually
Location
- Region: Lees Summit
Financial & listing details
- Tax assessed value: $542,920
- Annual tax amount: $6,430
- Date on market: 4/4/2024
- Listing terms: Cash,Conventional,FHA,VA Loan
- Exclusions: Gas Logs
- Ownership: Private
Price history
| Date | Event | Price |
|---|---|---|
| 7/2/2024 | Sold | -- |
Source:  Heartland MLS as distributed by MLS GRID #2481338 Report a problem Heartland MLS as distributed by MLS GRID #2481338 Report a problem | ||
| 6/3/2024 | Pending sale | $534,900$137/sqft |
Source: Heartland MLS as distributed by MLS GRID #2481338 Report a problem | ||
| 5/21/2024 | Listed for sale | $534,900$137/sqft |
Source: Heartland MLS as distributed by MLS GRID #2481338 Report a problem | ||
| 4/21/2024 | Pending sale | $534,900$137/sqft |
Source: Heartland MLS as distributed by MLS GRID #2481338 Report a problem | ||
| 4/9/2024 | Price change | $534,900-2.7%$137/sqft |
Source: Heartland MLS as distributed by MLS GRID #2481338 Report a problem | ||
| 4/4/2024 | Listed for sale | $549,750+13.4%$141/sqft |
Source: Heartland MLS as distributed by MLS GRID #2481338 Report a problem | ||
| 11/24/2021 | Sold | -- |
Source: Heartland MLS as distributed by MLS GRID #2341051 Report a problem | ||
| 10/21/2021 | Contingent | $485,000$124/sqft |
Source: Heartland MLS as distributed by MLS GRID #2341051 Report a problem | ||
| 10/15/2021 | Price change | $485,000-2%$124/sqft |
Source: Heartland MLS as distributed by MLS GRID #2341051 Report a problem | ||
| 10/2/2021 | Price change | $495,000-2.8%$127/sqft |
Source: Heartland MLS as distributed by MLS GRID #2341051 Report a problem | ||
| 9/5/2021 | Price change | $509,000-3.8%$130/sqft |
Source: Heartland MLS as distributed by MLS GRID #2341051 Report a problem | ||
| 8/21/2021 | Listed for sale | $529,000+30.6%$135/sqft |
Source: Heartland MLS as distributed by MLS GRID #2341051 Report a problem | ||
| 7/14/2018 | Sold | -- |
Source: Agent Provided Report a problem | ||
| 6/27/2018 | Pending sale | $405,000$104/sqft |
Source: RE/MAX Premier Realty #2097259 Report a problem | ||
| 5/23/2018 | Price change | $405,000-6.9%$104/sqft |
Source: RE/MAX Premier Realty #2097259 Report a problem | ||
| 10/5/2017 | Price change | $435,000-3.3%$111/sqft |
Source: RE/MAX Premier Realty #2072641 Report a problem | ||
| 7/13/2017 | Listed for sale | $450,000+12.5%$115/sqft |
Source: RE/MAX Premier Realty #2057707 Report a problem | ||
| 8/25/2016 | Sold | -- |
Source: Agent Provided Report a problem | ||
| 7/31/2016 | Pending sale | $399,900$102/sqft |
Source: ReeceNichols Lees Summit #1979657 Report a problem | ||
| 4/4/2016 | Price change | $399,900-2.5%$102/sqft |
Source: ReeceNichols Lees Summit #1979657 Report a problem | ||
| 3/9/2016 | Listed for sale | $410,000$105/sqft |
Source: ReeceNichols Lees Summit #1979657 Report a problem | ||
Public tax history
| Year | Property taxes | Tax assessment |
|---|---|---|
| 2025 | $7,500 +15.8% | $103,154 +15% |
| 2024 | $6,477 +0.7% | $89,701 |
| 2023 | $6,430 -20.8% | $89,701 -10.8% |
| 2022 | $8,114 -2% | $100,510 |
| 2021 | $8,282 +5.9% | $100,510 +7% |
| 2020 | $7,817 +2.8% | $93,946 |
| 2019 | $7,603 | $93,946 +15.4% |
| 2018 | $7,603 +4.5% | $81,390 |
| 2017 | $7,279 +6.5% | $81,390 +4.6% |
| 2016 | $6,836 +8.5% | $77,805 +10.3% |
| 2014 | $6,302 +0.1% | $70,570 |
| 2013 | $6,297 -0.2% | $70,570 |
| 2012 | $6,309 +0.4% | $70,570 |
| 2011 | $6,283 +1.8% | $70,570 |
| 2010 | $6,170 -0.8% | $70,570 |
| 2009 | $6,217 +0.4% | $70,570 -2% |
| 2008 | $6,193 -1.5% | $72,010 |
| 2007 | $6,286 +0.1% | $72,010 |
| 2006 | $6,283 +68.3% | $72,010 |
| 2005 | $3,734 +296.3% | $72,010 +542.4% |
| 2004 | $942 -2.5% | $11,210 |
| 2003 | $967 +3% | $11,210 |
| 2002 | $939 -7.7% | $11,210 |
| 2001 | $1,017 | $11,210 |
Find assessor info on the county website
Neighborhood: 64086
Nearby homes
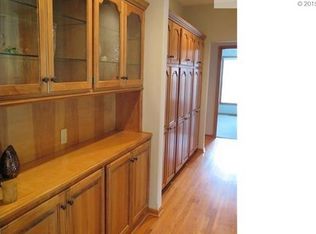
- $664,6004 bd4 ba4.6k sqft2335 NE Smokey Hill Dr, Lees Summit, MO 64086Off Market
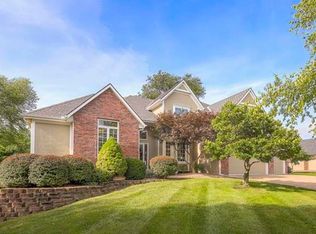
- $604,0004 bd4 ba3.3k sqft2339 NE Smokey Hill Dr, Lees Summit, MO 64063Off Market
- $635,3004 bd3 ba3.2k sqft2336 NE Smokey Hill Dr, Lees Summit, MO 64086Off Market
- $613,1004 bd4 ba4.5k sqft2332 NE Smokey Hill Dr, Lees Summit, MO 64086Off Market
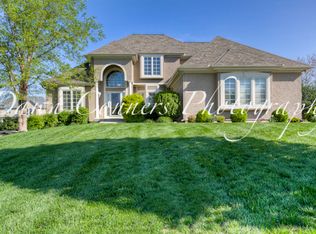
- $579,3004 bd4 ba1.8k sqft2340 Smokey Hill Dr, Lees Summit, MO 64063Off Market
- $599,6004 bd4 ba3.3k sqft2340 NE Smokey Hill Dr, Lees Summit, MO 64086Off Market
- $598,8004 bd4 ba3.3k sqft2327 NE Smokey Hill Dr, Lees Summit, MO 64086Off Market
- $532,900-- bd-- ba-- sqft2341 NE Smokey Hill Dr, Lees Summit, MO 64086Off Market
Nearby schools
GreatSchools rating
- 7/10Richardson Elementary SchoolGrades: K-5Distance: 0.7 mi
- 8/10East Trails Middle SchoolGrades: 6-8Distance: 2.1 mi
- 8/10Lee's Summit North High SchoolGrades: 9-12Distance: 2.8 mi
Schools provided by the listing agent
- Elementary: Richardson
- Middle: Bernard Campbell
- High: Lee's Summit North
Source: Heartland MLS as distributed by MLS GRID. This data may not be complete. We recommend contacting the local school district to confirm school assignments for this home.
Get a cash offer in 3 minutes
Find out how much your home could sell for in as little as 3 minutes with a no-obligation cash offer.
Estimated market value
$598,800
Get a cash offer in 3 minutes
Find out how much your home could sell for in as little as 3 minutes with a no-obligation cash offer.
Estimated market value
$598,800
- Missouri
- Jackson County
- Lees Summit
- 64086
- 2331 NE Smokey Hill Dr
Nearby cities
Nearby zip codes
Other Lees Summit Topics
