Skip main navigation
Sold
  • Price Unknown

    2331 NE Summerfield Dr, Blue Springs, MO 64029

    3beds
    1,410sqft
    Single Family Residence
    Built in 2001
    8,405 Square Feet Lot
    $333,500 Zestimate®
    $--/sqft
    $1,928 Estimated rent

    Home value

    $333,500

    $300,000 - $370,000

    $1,928/mo

    Zestimate® history
    Loading
    Loading...

    Owner options

    List your home for rent

    $1,928/mo

    Rent Zestimate®

    Find your next renter with Zillow Rental Manager. Plus, with online applications, you can quickly screen prospective tenants – for free.

    Learn more

    $1,928/mo

    Rent Zestimate®

    Refinance and save

    Refinancing to a lower rate could help reduce your monthly payments and save thousands over the life of the loan.

    See today's rates

    Explore your selling options

    Work with a Zillow partner agent

    Leverage their expertise and Zillow's premium Showcase listings to get your home seen by more buyers.

    Get started

    List with your own agent

    Get your home in front of millions of buyers by listing it on Zillow.

    Learn how to do it

    Sell it yourself

    Take full control of how buyers see your home on Zillow by listing For Sale by Owner (FSBO).

    List your home

    What's special

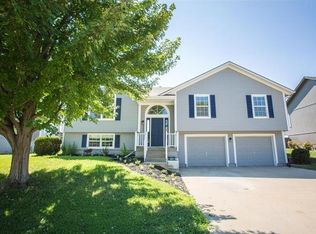
    Some homes try too hard. This one simply gets it right. A well-kept split entry with vaulted ceilings that lift the eye and an open, airy layout that lets life breathe. Three bedrooms. Two baths. No wasted space. No apology for practicality. The kitchen is positioned exactly where it should be — central, connected, efficient — with a generously sized laundry room and pantry just off to the side, because good design solves daily inconveniences before they happen. The primary suite is properly proportioned, not squeezed in as an afterthought. A walk-in closet. Double vanity. A soaking tub for decompression. A separate shower for efficiency. It understands both moods. Behind the scenes, the serious improvements are already done: new exterior paint, thermal windows, a new roof, and a new AC. The expensive surprises? Already handled. Downstairs, the unfinished basement is not a limitation — it’s leverage. The footprint is perfectly suited for a future family room, fourth bedroom, and third full bath. Expansion without compromise. An extra-deep garage swallows tools, toys, and weekend projects with ease. The backyard is flat, fenced, and usable — the kind of yard that invites a grill, a game of catch, or a quiet evening. Well maintained. Wisely improved. Ready for its next chapter.

    Zillow last checked:

    Listing updated:

    Listed by:

    The Carter Group 816-350-4455,

    Keller Williams Platinum Prtnr,

    Chris Carter 816-591-8078,

    Keller Williams Platinum Prtnr

    Bought with:

    Vinny Monarez, 2014018755

    Keller Williams Platinum Prtnr

    Source: Heartland MLS as distributed by MLS GRID,MLS#: 2604506MLS Logo

    Facts & features

    Interior

    Bedrooms & bathrooms
    • Bedrooms: 3
    • Bathrooms: 2
    • Full bathrooms: 2
    Primary bedroom
    • Features: Carpet, Walk-In Closet(s)
    • Level: Main
    • Dimensions: 15 x 15
    Bedroom 2
    • Features: Carpet
    • Level: Main
    • Dimensions: 10 x 10
    Primary bathroom
    • Features: Double Vanity, Shower Only, Tub Only
    • Level: Main
    • Dimensions: 11 x 8
    Bathroom 2
    • Features: Shower Over Tub
    • Level: Main
    • Dimensions: 8 x 6
    Bathroom 3
    • Features: Carpet
    • Level: Main
    • Dimensions: 10 x 10
    Breakfast room
    • Features: Wood Floor
    • Level: Main
    • Dimensions: 12 x 9
    Great room
    • Features: Carpet, Fireplace
    • Level: Main
    • Dimensions: 16 x 14
    Kitchen
    • Features: Granite Counters, Pantry, Wood Floor
    • Level: Main
    • Dimensions: 11 x 9
    Laundry
    • Level: Main
    • Dimensions: 9 x 6
    Heating
    • Forced Air
    Cooling
    • Electric
    Appliances
    • Included: Disposal, Microwave, Refrigerator, Stainless Steel Appliance(s)
    • Laundry: Laundry Room, Main Level
    Features
    • Ceiling Fan(s), Pantry, Vaulted Ceiling(s), Walk-In Closet(s)
    • Flooring: Carpet, Tile, Wood
    • Windows: Skylight(s), Thermal Windows
    • Basement: Concrete,Daylight,Interior Entry
    • Number of fireplaces: 1
    • Fireplace features: Gas Starter, Great Room, Wood Burning
    Interior area
    • Total structure area: 1,410
    • Total interior livable area: 1,410 sqft
    • Finished area above ground: 1,410

    Property

    Parking
    • Total spaces: 2
    • Parking features: Basement, Garage Faces Front
    • Attached garage spaces: 2
    Features
    • Patio & porch: Deck, Porch
    • Fencing: Wood
    Lot
    • Size: 8,405 Square Feet
    • Features: City Lot
    Details
    • Parcel number: 36130140400000000

    Construction

    Type & style
    • Home type: SingleFamily
    • Architectural style: Traditional
    • Property subtype: Single Family Residence
    Materials
    • Wood Siding
    • Roof: Composition
    Condition
    • Year built: 2001

    Utilities & green energy

    • Sewer: Public Sewer
    • Water: Public

    Community & HOA

    Community
    • Security: Smoke Detector(s)
    • Subdivision: Summerfield
    HOA
    • Has HOA: No
    Location
    • Region: Blue Springs

    Financial & listing details

    • Tax assessed value: $219,520
    • Annual tax amount: $3,238
    • Date on market: 3/12/2026
    • Listing terms: Cash,Conventional,FHA,VA Loan
    • Ownership: Private

    Price history

    DateEventPrice
    4/8/2026Sold--
    Source: Heartland MLS as distributed by MLS GRID #2604506 Report a problem
    3/14/2026Pending sale$315,000$223/sqft
    Source: Heartland MLS as distributed by MLS GRID #2604506 Report a problem
    3/12/2026Listed for sale$315,000+68%$223/sqft
    Source: Heartland MLS as distributed by MLS GRID #2604506 Report a problem
    5/2/2016Sold--
    Source: Heartland MLS as distributed by MLS GRID #45001_1980524 Report a problem
    4/17/2016Pending sale$187,500$133/sqft
    Source: Chartwell Realty LLC #1980524 Report a problem
    3/24/2016Listed for sale$187,500$133/sqft
    Source: Chartwell Realty LLC #1980524 Report a problem
    3/21/2016Pending sale$187,500$133/sqft
    Source: Chartwell Realty LLC #1980524 Report a problem
    3/15/2016Listed for sale$187,500+56.3%$133/sqft
    Source: Chartwell Realty LLC #1980524 Report a problem
    12/11/2015Sold--
    Source: Heartland MLS as distributed by MLS GRID #1942909 Report a problem
    11/10/2015Pending sale$120,000$85/sqft
    Source: ReeceNichols Parkville #1942909 Report a problem
    9/1/2015Price change$120,000+4.3%$85/sqft
    Source: ReeceNichols Parkville #1942909 Report a problem
    8/5/2015Pending sale$115,000$82/sqft
    Source: ReeceNichols Parkville #1942909 Report a problem
    8/4/2015Price change$115,000-4.2%$82/sqft
    Source: ReeceNichols Parkville #1942909 Report a problem
    8/3/2015Pending sale$120,000$85/sqft
    Source: ReeceNichols Parkville #1942909 Report a problem
    7/30/2015Price change$120,000-4%$85/sqft
    Source: ReeceNichols Parkville #1942909 Report a problem
    7/20/2015Price change$125,000-7.4%$89/sqft
    Source: ReeceNichols Parkville #1942909 Report a problem
    6/9/2015Listed for sale$135,000$96/sqft
    Source: ReeceNichols Parkville #1942909 Report a problem
    4/19/2002Sold--
    Source: Agent Provided Report a problem

    Public tax history

    YearProperty taxesTax assessment
    2025$3,237 +15.5%$41,709 +15%
    2024$2,803 +4.1%$36,270
    2023$2,693 +1.1%$36,270 +12.3%
    2022$2,665 +2.6%$32,300
    2021$2,597 -0.3%$32,300 -0.1%
    2020$2,605 +2.8%$32,332
    2019$2,535 $32,332 +14.9%
    2018$2,535 +4.7%$28,139
    2017$2,421 +7.7%$28,139 +5.1%
    2016$2,248 +4.3%$26,771 +5.2%
    2014$2,156 +0.4%$25,456
    2013$2,147 -0.3%$25,456
    2012$2,154 +1.3%$25,456
    2011$2,127 +2.8%$25,456
    2010$2,068 -3.2%$25,456
    2009$2,136 +0.2%$25,456 -6%
    2008$2,132 -0.4%$27,081
    2007$2,140 +0%$27,081
    2006$2,139 +2.2%$27,081
    2005$2,093 +6.7%$27,081
    2004$1,961 +38.3%$27,081
    2003$1,418 +408.2%$27,081 +40.3%
    2002$279 $19,304 +383.8%
    2001-- $3,990
    Find assessor info on the county website

    Neighborhood: 64029

    Nearby schools

    GreatSchools rating
    Schools provided by the listing agent
    • Elementary: Prairie Branch
    • Middle: Grain Valley North
    • High: Grain Valley

    Source: Heartland MLS as distributed by MLS GRID. This data may not be complete. We recommend contacting the local school district to confirm school assignments for this home.

    Get a cash offer in 3 minutes
    Find out how much your home could sell for in as little as 3 minutes with a no-obligation cash offer.
    Estimated market value
    $333,500
    Get a cash offer in 3 minutes
    Find out how much your home could sell for in as little as 3 minutes with a no-obligation cash offer.
    Estimated market value
    $333,500