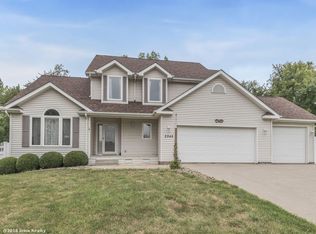
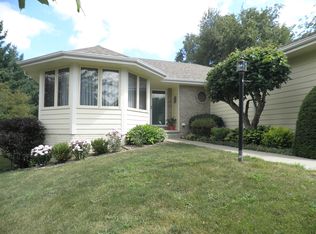
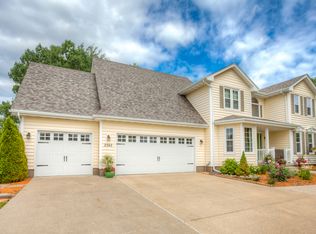
2 Story Plan nestled on .73 acres in a cul-de-sac setting near Saylorville Lake. This home back to 7 wooded acres of community property. 3,414 total sqft finished! Garage is 42 feet deep!! This home has warm paint tones, oak cabinets & floors & new kitchen countertops. The family room has hardwood floors, built-ins, surround sound, and has a stone gas fireplace. A formal dining room and office space compliment the front portion of this home. The 4 seasons porch is for taking in views of the wildlife. The master bedroom has a tray ceiling with a large walk-in closet. Master bath features his and hers sink, bubble tub and a shower. A large laundry room is off the master bath with folding table. A bonus room is great for additional storage or a workout room. Other features include a 3 level sound system, a security system. The deck is a 18X14/12X12 L shape deck with Gazebo that overlooks the 7 wooded acres of community property. All new stainless steel appliances in kitchen. New siding, windows, garage door + opener, and exterior doors in November of 2013. 3 season porch insulated. Sprinkler system in entire yard. Awesome view of downtown Des Moines, quiet cul de sac, with woods backing property line. This property has it all. Low taxes and utilities as this property is in un-incorporated Polk County. Septic system means water bills are very low.
This property is not currently displayed as for sale or rent on Zillow. This may be different from what's on other websites or public sources.