This soft Contemporary has over 4,000 sq ft of pure architectural splendor. Brimming with style & character and doting the BEST open floor plan in Oak Hill! Enjoy soaring skylit ceilings in the Foyer, Living room & most of the 2nd floor. The MASSIVE room sizes and separate formal Dining room are perfect for entertaining! The Kitchen is magnificent in size with a bump-out wall of windows, skylights, and the rare extended Breakfast Area. Check out the abundance of counter & cabinet space. Gaze out at the fabulous views of your private backyard with a built-in swimming pool, screened gazebo, and oversized shed for winter storage, all enclosed with quality privacy fencing. The Family room has open-sight lines to the Kitchen making entertaining a breeze for the largest of gatherings. It is highlighted by hardwood floors, a center brick fireplace, a wet bar, and newer triple sliding glass door out to the patio & pool area. The adjacent main floor powder room and Laundry have easy access to the garage. The second floor has four spacious Bedrooms plus an All-purpose Loft area ideal for a home Office! The Primary Bedroom is extraordinary in every way! Boasting volume ceilings in both the Bedroom & luxury Bathroom with skylit oversized soaking tub, His/Her dual vanities, separate shower, awesome walk-in closet, and SGD to cozy private deck! A second hall Bath is shared with the other three secondary Bedrooms, all very accommodating in size and closet space. The Finished Basement offers a third level of recreational fun with both Media & Rec areas, alcoved wet bar with beverage fridge and newly remodeled half bath. The front concrete driveway has an extra-wide side parking apron great for multiple vehicles or can double as a B-Ball sports court! Newer Front Door along with newer Garage Door & EDO. In addition, replaced thermopane casement-style windows throughout most of home, sliding glass doors, roof, and skylights. This home has a smart interior design & fun-filled private backyard. Some cosmetic updates would make it spectacular! Oak Hill Estates has an allure with its ancient Oak trees canopying the streets, several parks & playgrounds, and a variety of elegantly designed homes. The close proximity to downtown Lisle Restaurants/Pubs/Cafes, Metra Train, top Schools, Community Park & Pool, all four Tollways, & the famous Morton Arboretum is so convenient and sure to please. Make this your forever home!
Closed
Street View
$620,000
2331 Oak Hill Dr, Lisle, IL 60532
4beds
2,958sqft
Single Family Residence
Built in 1980
9,600 Square Feet Lot
$792,800 Zestimate®
$210/sqft
$4,438 Estimated rent
Home value
$792,800
$745,000 - $848,000
$4,438/mo
Zestimate® history
Owner options
List your home for rent
$4,438/mo
Rent Zestimate®
Find your next renter with Zillow Rental Manager. Plus, with online applications, you can quickly screen prospective tenants – for free.
$4,438/mo
Rent Zestimate®
Refinance and save
$4,382/mo
Est. payment
Refinancing to a lower rate could help reduce your monthly payments and save thousands over the life of the loan.
$4,382/mo
Est. payment
Explore your selling options
Work with a Zillow partner agent
Leverage their expertise and Zillow's premium Showcase listings to get your home seen by more buyers.
Get startedList with your own agent
Get your home in front of millions of buyers by listing it on Zillow.
Learn how to do itSell it yourself
Take full control of how buyers see your home on Zillow by listing For Sale by Owner (FSBO).
List your homeWhat's special
Smart interior designVolume ceilingsHardwood floorsPool areaWet barSoft contemporarySeparate formal dining room
Zillow last checked:
Listing updated:
Listed by:
Jon Svitak 630-712-8002,
Platinum Partners Realtors,
Jane Svitak 630-309-0565,
Platinum Partners Realtors
Bought with:
Lydia Memeti
REMAX Legends
Source: MRED as distributed by MLS GRID,MLS#: 11956131
Facts & features
Interior
Bedrooms & bathrooms
- Bedrooms: 4
- Bathrooms: 4
- Full bathrooms: 2
- 1/2 bathrooms: 2
Rooms
- Room types: Breakfast Room, Loft, Recreation Room, Media Room, Foyer
Primary bedroom
- Features: Flooring (Carpet), Bathroom (Full, Double Sink, Tub & Separate Shwr)
- Level: Second
- Area: 273 Square Feet
- Dimensions: 21X13
Bedroom 2
- Features: Flooring (Carpet), Window Treatments (Blinds)
- Level: Second
- Area: 143 Square Feet
- Dimensions: 13X11
Bedroom 3
- Features: Flooring (Carpet)
- Level: Second
- Area: 143 Square Feet
- Dimensions: 13X11
Bedroom 4
- Features: Flooring (Carpet)
- Level: Second
- Area: 110 Square Feet
- Dimensions: 11X10
Breakfast room
- Features: Flooring (Ceramic Tile)
- Level: Main
- Area: 242 Square Feet
- Dimensions: 11X22
Dining room
- Features: Flooring (Carpet)
- Level: Main
- Area: 165 Square Feet
- Dimensions: 15X11
Family room
- Features: Flooring (Hardwood)
- Level: Main
- Area: 270 Square Feet
- Dimensions: 15X18
Foyer
- Features: Flooring (Ceramic Tile)
- Level: Main
- Area: 96 Square Feet
- Dimensions: 8X12
Kitchen
- Features: Kitchen (Eating Area-Breakfast Bar, Eating Area-Table Space, Breakfast Room, Pantry), Flooring (Ceramic Tile)
- Level: Main
- Area: 210 Square Feet
- Dimensions: 15X14
Laundry
- Features: Flooring (Ceramic Tile)
- Level: Main
- Area: 60 Square Feet
- Dimensions: 10X6
Living room
- Features: Flooring (Carpet), Window Treatments (Blinds)
- Level: Main
- Area: 270 Square Feet
- Dimensions: 18X15
Loft
- Features: Flooring (Carpet)
- Level: Second
- Area: 132 Square Feet
- Dimensions: 12X11
Media room
- Features: Flooring (Carpet)
- Level: Basement
- Area: 374 Square Feet
- Dimensions: 17X22
Recreation room
- Features: Flooring (Carpet)
- Level: Basement
- Area: 550 Square Feet
- Dimensions: 25X22
Heating
- Natural Gas, Forced Air
Cooling
- Central Air
Appliances
- Included: Range, Microwave, Dishwasher, Refrigerator, Washer, Dryer, Disposal, Stainless Steel Appliance(s)
- Laundry: Main Level, Gas Dryer Hookup
Features
- Cathedral Ceiling(s), Wet Bar, Built-in Features, Walk-In Closet(s), Center Hall Plan, Beamed Ceilings, Open Floorplan, Separate Dining Room, Pantry, Replacement Windows
- Flooring: Hardwood, Wood
- Windows: Replacement Windows, Skylight(s), Drapes
- Basement: Finished,Egress Window,Rec/Family Area,Storage Space,Partial
- Number of fireplaces: 1
- Fireplace features: Wood Burning, Gas Starter, Family Room
Interior area
- Total structure area: 0
- Total interior livable area: 2,958 sqft
Property
Parking
- Total spaces: 2
- Parking features: Concrete, Garage Door Opener, On Site, Garage Owned, Attached, Garage
- Attached garage spaces: 2
- Has uncovered spaces: Yes
Accessibility
- Accessibility features: No Disability Access
Features
- Stories: 2
- Patio & porch: Patio
- Exterior features: Balcony, Lighting
- Pool features: In Ground
- Fencing: Fenced
Lot
- Size: 9,600 Square Feet
- Dimensions: 75 X 128
- Features: Mature Trees
Details
- Additional structures: Gazebo, Shed(s)
- Parcel number: 0809408028
- Special conditions: None
Construction
Type & style
- Home type: SingleFamily
- Architectural style: Contemporary
- Property subtype: Single Family Residence
Materials
- Aluminum Siding, Brick
- Foundation: Concrete Perimeter
- Roof: Asphalt
Condition
- New construction: No
- Year built: 1980
Utilities & green energy
- Electric: Circuit Breakers
- Sewer: Public Sewer
- Water: Lake Michigan
Community & HOA
Community
- Features: Park, Curbs, Sidewalks, Street Lights, Street Paved
- Subdivision: Oak Hill Estates
HOA
- Services included: None
Location
- Region: Lisle
Financial & listing details
- Price per square foot: $210/sqft
- Tax assessed value: $208,819
- Annual tax amount: $13,443
- Date on market: 1/4/2024
- Listing terms: Conventional
- Ownership: Fee Simple
Price history
| Date | Event | Price |
|---|---|---|
| 2/21/2024 | Sold | $620,000-0.8%$210/sqft |
Source:  MRED as distributed by MLS GRID #11956131 Report a problem MRED as distributed by MLS GRID #11956131 Report a problem | ||
| 1/16/2024 | Contingent | $625,000$211/sqft |
Source: MRED as distributed by MLS GRID #11956131 Report a problem | ||
| 1/4/2024 | Listed for sale | $625,000-3.8%$211/sqft |
Source: MRED as distributed by MLS GRID #11956131 Report a problem | ||
| 11/30/2023 | Listing removed | -- |
Source: MRED as distributed by MLS GRID #11883421 Report a problem | ||
| 10/13/2023 | Listed for sale | $649,900$220/sqft |
Source: MRED as distributed by MLS GRID #11883421 Report a problem | ||
Public tax history
| Year | Property taxes | Tax assessment |
|---|---|---|
| 2024 | $14,597 +4.1% | $208,819 +9.6% |
| 2023 | $14,017 +4.3% | $190,580 +3.5% |
| 2022 | $13,444 +2.9% | $184,140 +3.9% |
| 2021 | $13,060 +4.3% | $177,180 +1.8% |
| 2020 | $12,521 +1.6% | $173,990 +4.5% |
| 2019 | $12,328 +2.3% | $166,470 +2% |
| 2018 | $12,050 +0.9% | $163,200 +3.5% |
| 2017 | $11,942 +2.3% | $157,700 +3.8% |
| 2016 | $11,673 +1.1% | $152,000 +6.2% |
| 2015 | $11,541 +0.7% | $143,140 +1.5% |
| 2014 | $11,460 +2% | $141,020 -0.2% |
| 2013 | $11,239 +3.8% | $141,360 -3.7% |
| 2012 | $10,828 +2.3% | $146,860 -5.9% |
| 2011 | $10,583 +0.4% | $156,150 -6.2% |
| 2010 | $10,541 +3.5% | $166,530 -5% |
| 2009 | $10,180 +3.1% | $175,280 +1.4% |
| 2008 | $9,878 +4.7% | $172,860 +5.9% |
| 2007 | $9,439 +5.2% | $163,230 +6.6% |
| 2006 | $8,974 +4.4% | $153,090 +6.7% |
| 2005 | $8,592 +5.1% | $143,480 +5.9% |
| 2004 | $8,175 +5.9% | $135,480 +8.4% |
| 2003 | $7,723 +14.2% | $124,980 +7.2% |
| 2002 | $6,760 +4.6% | $116,560 +7.5% |
| 2001 | $6,465 +2.6% | $108,430 +5.9% |
| 2000 | $6,301 | $102,390 |
Find assessor info on the county website
Neighborhood: Oak Hill
Nearby homes
- $698,4003 bd4 ba1.9k sqft2319 Oak Hill Dr, Lisle, IL 60532Off Market
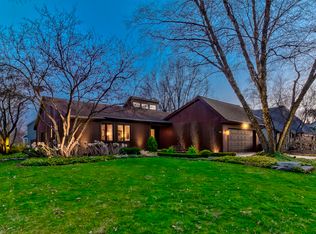
- $723,500-- bd3 ba2.7k sqft2343 Oak Hill Dr, Lisle, IL 60532Off Market
- $913,0004 bd4 ba2.9k sqft5440 Cascade Dr, Lisle, IL 60532Off Market
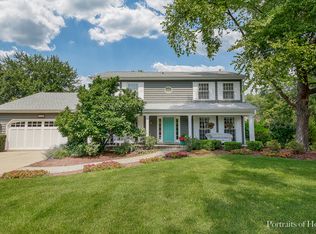
- $708,2004 bd3 ba2.7k sqft2355 Oak Hill Dr, Lisle, IL 60532Off Market
- $599,400-- bd2 ba2.1k sqft2293 Oak Hill Dr, Lisle, IL 60532Off Market
- $740,5004 bd2 ba3k sqft5445 Ranier Dr, Lisle, IL 60532Off Market
- $711,400-- bd2 ba3.1k sqft2332 Oak Hill Dr, Lisle, IL 60532Off Market
- $869,2005 bd3 ba3.3k sqft5448 Cascade Dr, Lisle, IL 60532Off Market
Nearby schools
GreatSchools rating
- 9/10Lisle Elementary SchoolGrades: PK-5Distance: 2.1 mi
- 8/10Lisle Jr High SchoolGrades: 6-8Distance: 1.4 mi
- 4/10Lisle High SchoolGrades: 9-12Distance: 0.8 mi
Schools provided by the listing agent
- Elementary: Lisle Elementary School
- Middle: Lisle Junior High School
- High: Lisle High School
- District: 202
Source: MRED as distributed by MLS GRID. This data may not be complete. We recommend contacting the local school district to confirm school assignments for this home.
Get a cash offer in 3 minutes
Find out how much your home could sell for in as little as 3 minutes with a no-obligation cash offer.
Estimated market value
$792,800
Get a cash offer in 3 minutes
Find out how much your home could sell for in as little as 3 minutes with a no-obligation cash offer.
Estimated market value
$792,800
- Illinois
- DuPage County
- Lisle
- 60532
- Oak Hill
- 2331 Oak Hill Dr
Nearby cities
Nearby neighborhoods
Nearby zip codes
Other Lisle Topics
