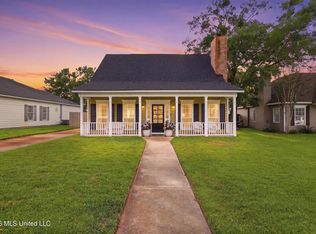
WELCOME TO YOUR NEW OASIS! Nestled in the prestigious Park Place Subdivision and within the sought-after Anniston and Bayou View School District, this two-story traditional residence offers unparalleled curb appeal. An elegant covered front porch, detailed with classic columns, provides a beautiful space for al fresco entertaining, while a private back porch offers a peaceful retreat for relaxation. The main level boasts a formal living room anchored by a rustic wood-burning fireplace, and a chef-ready kitchen, a formal dining area, and a versatile sun room, all flowing seamlessly. A convenient first-floor half bath completes the public spaces. All private bedroom quarters are secluded on the upper level, ensuring quiet and comfort. A notable feature is the substantial two-car garage, currently meticulously configured as a flexible bonus sitting and media area. The manicured backyard is a true private oasis, enhanced by diverse mature fruit trees, such as citrus, and a powered workshop perfect for all projects. Offering significant square footage and desirable features, this home is a distinct opportunity. Buyer and Buyer Agent to verify all listing details and information.
Pending
$274,900
2331 Park Place Dr, Gulfport, MS 39507
3beds
1,893sqft
Residential, Single Family Residence
Built in 1986
10,018 Square Feet Lot
$272,100 Zestimate®
$145/sqft
$-- HOA
What's special
Substantial two-car garageUnparalleled curb appealTrue private oasisPeaceful retreat for relaxationManicured backyardChef-ready kitchenFormal dining area
- 43 days
- 234
- 0
Likely to sell faster than
Zillow last checked:
Listing updated:
Listed by:
James S Burnett 228-249-1654,
Stars and Stripes Realty, LLC. 228-219-7653
Source: MLS United,MLS#: 4158254
Facts & features
Interior
Bedrooms & bathrooms
- Bedrooms: 3
- Bathrooms: 3
- Full bathrooms: 2
- 1/2 bathrooms: 1
Heating
- Central
Cooling
- Ceiling Fan(s), Central Air
Appliances
- Included: Dishwasher, Electric Range, Electric Water Heater, Refrigerator, Stainless Steel Appliance(s), Vented Exhaust Fan
- Laundry: In Garage
Features
- Ceiling Fan(s)
- Flooring: Carpet, Ceramic Tile, Laminate
- Doors: Dead Bolt Lock(s)
- Windows: Blinds
- Has fireplace: Yes
- Fireplace features: Wood Burning
Interior area
- Total structure area: 1,893
- Total interior livable area: 1,893 sqft
Video & virtual tour
Property
Parking
- Total spaces: 2
- Parking features: Carport
- Garage spaces: 2
- Carport spaces: 2
- Covered spaces: 4
Features
- Levels: Two
- Stories: 2
- Patio & porch: Front Porch, Patio, Slab
- Exterior features: Rain Gutters
- Fencing: Back Yard
- Waterfront features: None
Lot
- Size: 10,018 Square Feet
- Dimensions: 78 x 125 x 78 x 125
- Features: Few Trees
Details
- Additional structures: Workshop
- Parcel number: 1010j02066.038
- Zoning description: General Residential
Construction
Type & style
- Home type: SingleFamily
- Architectural style: Traditional
- Property subtype: Residential, Single Family Residence
Materials
- Lap Siding
- Foundation: Slab
- Roof: Architectural Shingles
Condition
- Move In Ready
- New construction: No
- Year built: 1986
Utilities & green energy
- Sewer: Public Sewer
- Water: Public
- Utilities for property: Electricity Connected, Sewer Connected, Fiber to the House
Community & HOA
Community
- Features: Near Entertainment, Sidewalks, Street Lights
- Security: Security System Owned, Smoke Detector(s), See Remarks
- Subdivision: Park Place Subd
HOA
- Has HOA: No
Location
- Region: Gulfport
Financial & listing details
- Price per square foot: $145/sqft
- Tax assessed value: $155,145
- Annual tax amount: $1,747
- Date on market: 8/5/2026
- Electric utility on property: Yes
Estimated market value
$272,100
$258,000 - $286,000
$1,668/mo
Price history
| Date | Event | Price |
|---|---|---|
| 8/17/2026 | Pending sale | $274,900$145/sqft |
Source: MLS United #4158254 Report a problem | ||
| 8/5/2026 | Listed for sale | $274,900+7%$145/sqft |
Source: MLS United #4158254 Report a problem | ||
| 10/28/2021 | Sold | -- |
Source: EXIT Realty solds #-6386223650293242460 Report a problem | ||
| 10/1/2021 | Pending sale | $257,000$136/sqft |
Source: MLS United #3378378 Report a problem | ||
| 9/5/2021 | Price change | $257,000-3%$136/sqft |
Source:  MGCMLS #378378 Report a problem MGCMLS #378378 Report a problem | ||
| 8/10/2021 | Price change | $264,900-1.9%$140/sqft |
Source: MGCMLS #378378 Report a problem | ||
| 7/31/2021 | Listed for sale | $269,900+100.1%$143/sqft |
Source: MGCMLS #378378 Report a problem | ||
| 1/10/2014 | Sold | -- |
Source: MLS United #3269510 Report a problem | ||
| 11/22/2013 | Price change | $134,900-6.9%$71/sqft |
Source: Beach View Real Estate, Inc. #269510 Report a problem | ||
| 10/16/2013 | Listed for sale | $144,900$77/sqft |
Source: Beach View Real Estate, Inc. #269510 Report a problem | ||
Public tax history
| Year | Property taxes | Tax assessment |
|---|---|---|
| 2025 | $1,747 +15.6% | $15,515 +13% |
| 2024 | $1,512 -2.9% | $13,730 |
| 2023 | $1,557 | $13,730 |
| 2022 | $1,557 -44.1% | $13,730 -90% |
| 2021 | $2,786 +1.9% | $137,304 +1.9% |
| 2020 | $2,733 | $134,680 +566.6% |
| 2019 | $2,733 | $20,203 |
| 2018 | $2,733 | $20,203 |
| 2017 | $2,733 | $20,203 -6.6% |
| 2015 | $2,733 -6.6% | $21,641 -14.6% |
| 2014 | $2,928 +1.6% | $25,345 +78.3% |
| 2013 | $2,880 | $14,213 |
| 2012 | -- | -- |
| 2011 | -- | -- |
| 2010 | -- | $14,472 |
| 2009 | -- | -- |
| 2008 | -- | -- |
| 2007 | -- | -- |
| 2005 | -- | -- |
| 2004 | -- | -- |
| 2002 | -- | -- |
| 2001 | -- | -- |
| 2000 | -- | -- |
Find assessor info on the county website
Monthly payment
Est. payment
Payment breakdown
Explore the cost of this home by adjusting the details. Changes won't be saved.Climate risks
Neighborhood: 39507
Nearby schools
Schools provided by the listing agent
- Elementary: Anniston Ave
- Middle: Bayou View Middle School
- High: Gulfport
Source: MLS United. This data may not be complete. We recommend contacting the local school district to confirm school assignments for this home.


Similar homes
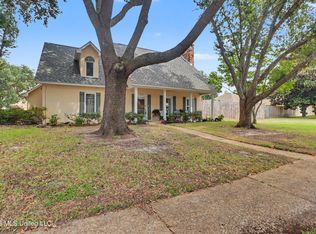
- $308,0004 bd3 ba2.2k sqft2382 Park Place Dr, Gulfport, MS 39507For Sale
 MLS ID #4159390, Sandra French Rushing, Fidelis Realty, LLC.. MLS United
 - $275,0004 bd2 ba2.6k sqft2219 Gregory Blvd, Gulfport, MS 39507For Sale
 MLS ID #4156116, Michael E Palmero, 1401 Realty Group. MLS United
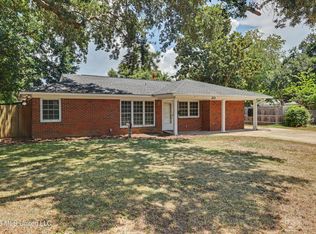
 - $267,0003 bd3 ba1.8k sqft20 Woodglen Dr, Gulfport, MS 39507For Sale
 MLS ID #4158729, Jill Anderson, Coldwell Banker Alfonso Realty-Lorraine Rd. MLS United
 - $299,9003 bd3 ba1.7k sqft917 Handsboro Pl, Gulfport, MS 39507For Sale
 MLS ID #4148531, Lynn O'Keefe, The O'Keefe Real Estate Group. MLS United
