Skip main navigation
Off market
  • $235,500

    2331 Parkcrest Dr, Fort Wayne, IN 46825

    3beds
    2,592sqft
    SingleFamily
    Built in 1960
    10,728 Square Feet Lot
    $235,500 Zestimate®
    $91/sqft
    $2,069 Estimated rent

    Home value

    $235,500

    $219,000 - $252,000

    $2,069/mo

    Zestimate® history
    Loading
    Loading...

    Owner options

    List your home for rent

    $2,069/mo

    Rent Zestimate®

    Find your next renter with Zillow Rental Manager. Plus, with online applications, you can quickly screen prospective tenants – for free.

    Learn more

    $2,069/mo

    Rent Zestimate®

    Refinance and save

    $1,535/mo

    Est. payment

    Refinancing to a lower rate could help reduce your monthly payments and save thousands over the life of the loan.

    See today's rates

    $1,535/mo

    Est. payment

    Explore your selling options

    Work with a Zillow partner agent

    Leverage their expertise and Zillow's premium Showcase listings to get your home seen by more buyers.

    Get started

    List with your own agent

    Get your home in front of millions of buyers by listing it on Zillow.

    Learn how to do it

    Sell it yourself

    Take full control of how buyers see your home on Zillow by listing For Sale by Owner (FSBO).

    List your home

    What's special

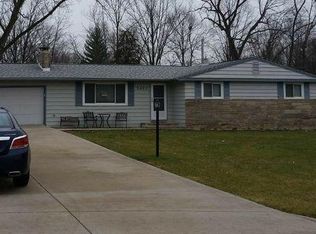
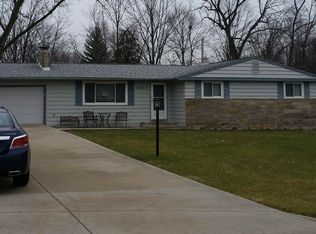
    Spacious and attractive Mid-Century style Ranch on a full finished walk-out basement, in the popular Concordia Gardens neighborhood. The lot backs up to the neighborhood park which you can see from any of the back windows of the home. Great location that is close to schools, stores, eateries, Glenbrook Square, NW and NE Allen County, as well as, a quick drive to downtown. This home has been tastefully revived inside and out, with popular colors and styles kept in mind. There are new Hoosier Windows and Doors that come with a Lifetime Transferable Warranty. New HVAC system (ducts, vents, and both units) with registration papers for new buyer's warranty. New sleek black side by side refrigerator/freezer with ice/water in door and built in oven in main kitchen. There is new landscaping front and back, and a beautiful burning bush that blooms bright red to add to the curb appeal. The new furnace is located in the hallway attic and the air flow filter is also accessible from a new vent in the hallway ceiling. The new AC unit is on the East side of the home (to the right side-if facing house). This home will be great for entertaining, as well as, a large, blended, or multi-generational family. There's over 2500 square feet of living space with two kitchens, two large bathrooms (one on each level), potential for 5 bedroom spaces or offices in the lower level, and two living rooms each with their own wood burning fireplace. Go and See right away!

    This property is off market, which means it's not currently listed for sale or rent on Zillow. This may be different from what's available on other websites or public sources.
    Facts & features

    Interior

    Bedrooms & bathrooms
    • Bedrooms: 3
    • Bathrooms: 2
    • Full bathrooms: 2
    Heating
    • Other
    Cooling
    • Central
    Features
    • Has fireplace: Yes
    • Fireplace features: masonry
    Interior area
    • Total interior livable area: 2,592 sqft

    Property

    Parking
    • Parking features: Garage - Attached
    Lot
    • Size: 10,728 Square Feet
    Details
    • Parcel number: 020818278002000072
    • Zoning: A Single Family Residential

    Construction

    Type & style
    • Home type: SingleFamily
    • Architectural style: Ranch
    Materials
    • Frame
    • Roof: Asphalt
    Condition
    • Year built: 1960

    Utilities & green energy

    • Sewer: Public

    Community & HOA

    HOA
    • Has HOA: Yes
    • HOA fee: $2 monthly
    Location
    • Region: Fort Wayne

    Financial & listing details

    • Price per square foot: $91/sqft
    • Tax assessed value: $232,700
    • Annual tax amount: $2,610

    Price history

    DateEventPrice
    4/3/2018Sold$109,000-0.8%$42/sqft
    Source: Agent Provided Report a problem
    1/15/2018Listed for sale$109,900+120.2%$42/sqft
    Source: Imagine Real Estate #201801683 Report a problem
    8/25/2016Listing removed$49,900$19/sqft
    Source: RE/MAX Results #201639358 Report a problem
    8/23/2016Listed for sale$49,900$19/sqft
    Source: RE/MAX Results #201639358 Report a problem

    Public tax history

    YearProperty taxesTax assessment
    2025$2,610 +4.2%$232,700 +1.7%
    2024$2,506 +11.7%$228,700 +3.5%
    2023$2,244 +26.2%$220,900 +10.3%
    2022$1,779 +9.8%$200,200 +24.7%
    2021$1,621 +11.3%$160,600 +7.2%
    2020$1,456 +33.9%$149,800 +10.4%
    2019$1,087 -48.2%$135,700 +26.7%
    2018$2,099 +107.2%$107,100 +12.9%
    2017$1,013 -45.5%$94,900 +104.1%
    2016$1,859 +121%$46,500 -47.3%
    2014$841 +20%$88,200 +8.1%
    2013$701 -7.7%$81,600 -6%
    2011$759 $86,800 -9.6%
    2010-- $96,000 -3.9%
    2007-- $99,900 +27.1%
    2005-- $78,600
    2004-- $78,600 +104.2%
    2001-- $38,500 +200.1%
    1999-- $12,830
    Find assessor info on the county website

    Neighborhood: Concordia Gardens

    Nearby schools

    GreatSchools rating
    Schools provided by the listing agent
    • Elementary: Holland
    • Middle: Northwood
    • High: Northrop
    • District: Fort Wayne Community

    Source: The MLS. This data may not be complete. We recommend contacting the local school district to confirm school assignments for this home.

    Get pre-qualified for a loan
    At Zillow Home Loans, we can pre-qualify you in as little as 5 minutes with no impact to your credit score.

    An equal housing lender. NMLS #10287.

    Sell for more on Zillow
    Get a Zillow Showcase℠ listing at no additional cost and you could sell for .
    $235,500
    2% more
    +$4,710
    With Zillow Showcase(estimated)
    $240,210
