Skip main navigation
Off market
  • $487,600

    2331 Pine Valley Dr, Plainfield, IN 46168

    5beds
    3,388sqft
    Single Family Residence
    Built in 2025
    -- sqft lot
    $487,600 Zestimate®
    $144/sqft
    $3,108 Estimated rent

    Home value

    $487,600

    $463,000 - $512,000

    $3,108/mo

    Zestimate® history
    Loading
    Loading...

    Owner options

    List your home for rent

    $3,108/mo

    Rent Zestimate®

    Find your next renter with Zillow Rental Manager. Plus, with online applications, you can quickly screen prospective tenants – for free.

    Learn more

    $3,108/mo

    Rent Zestimate®

    Refinance and save

    $2,386/mo

    Est. payment

    Refinancing to a lower rate could help reduce your monthly payments and save thousands over the life of the loan.

    See today's rates

    $2,386/mo

    Est. payment

    Explore your selling options

    Work with a Zillow partner agent

    Leverage their expertise and Zillow's premium Showcase listings to get your home seen by more buyers.

    Get started

    List with your own agent

    Get your home in front of millions of buyers by listing it on Zillow.

    Learn how to do it

    Sell it yourself

    Take full control of how buyers see your home on Zillow by listing For Sale by Owner (FSBO).

    List your home

    What's special

    Spacious loftMain level bedroomGrand great roomOpulent ensuite bathCorner homesiteContemporary kitchenGenerous quartz countertops

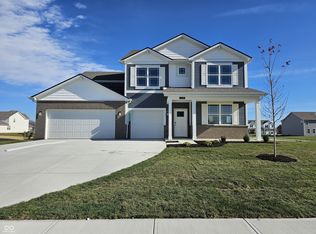
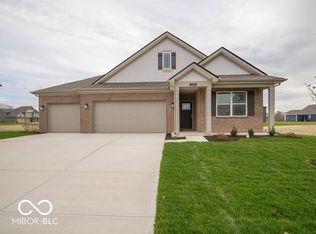
    Step into the extraordinary world of the Dayton, where luxury and practicality come together in harmonious balance. Spanning an impressive 3,388 square feet, this captivating home located on a corner homesite offers a haven of comfort, featuring five spacious bedrooms and 3.5 elegantly designed baths. At the heart of the Dayton is its open-concept living area, where a grand great room seamlessly connects with a cozy casual dining space and a contemporary kitchen. Culinary enthusiasts will delight in this kitchen, which showcases a stunning center island, generous quartz countertops complemented by gray cabinetry, a walk-in pantry, and chic stainless-steel appliances. Flexibility is key with a versatile main level flex room, ideal as a sophisticated home office, a charming formal dining room, or a vibrant playroom. Guests enjoy the convenience of a main level bedroom paired with an adjacent bath. Ascend to the upper level to find the breathtaking primary suite, a personal sanctuary with dual walk-in closets and an opulent ensuite bath complete with a dual-sink vanity, luxurious shower, and a private water closet. A spacious loft overlooks the secondary bedrooms, each boasting ample closet space. The hall bath offers a dual-sink vanity and a private commode and shower area. The Dayton is also equipped with America's Smart Home package, an innovative suite of smart home technology that ensures you stay connected to what matters most, embracing the future of living with

    This property is off market, which means it's not currently listed for sale or rent on Zillow. This may be different from what's available on other websites or public sources.

    Zillow last checked:

    Listing updated:

    Source: DR HortonMLS Logo

    Facts & features

    Interior

    Bedrooms & bathrooms
    • Bedrooms: 5
    • Bathrooms: 4
    • Full bathrooms: 3
    • 1/2 bathrooms: 1
    Interior area
    • Total interior livable area: 3,388 sqft

    Property

    Parking
    • Total spaces: 3
    • Parking features: Garage
    • Garage spaces: 3
    Features
    • Levels: 2.0
    • Stories: 2
    Details
    • Parcel number: 321023210090000031

    Construction

    Type & style
    • Home type: SingleFamily
    • Property subtype: Single Family Residence
    Condition
    • New Construction
    • New construction: Yes
    • Year built: 2025
    Details
    • Builder name: D.R. Horton

    Community & HOA

    Community
    • Subdivision: Fairwood
    Location
    • Region: Plainfield

    Financial & listing details

    • Price per square foot: $144/sqft
    • Tax assessed value: $1,200
    • Annual tax amount: $27
    • Date on market: 5/28/2025

    Price history

    DateEventPrice
    7/24/2025Listing removed$499,900$148/sqft
    Source: DR Horton Report a problem
    7/17/2025Price change$499,900-0.4%$148/sqft
    Source: DR Horton Report a problem
    5/28/2025Listed for sale$501,850$148/sqft
    Source: DR Horton Report a problem

    Public tax history

    YearProperty taxesTax assessment
    2025$27 $1,200
    2024-- $1,200
    Find assessor info on the county website

    Neighborhood: 46168

    Nearby schools

    GreatSchools rating
    Schools provided by the MLS
    • Elementary: Willow Elementary
    • Middle: Avon Middle School West
    • High: Avon High School
    • District: Avon Community School Corporation

    Source: DR Horton. This data may not be complete. We recommend contacting the local school district to confirm school assignments for this home.

    Get a cash offer in 3 minutes
    Find out how much your home could sell for in as little as 3 minutes with a no-obligation cash offer.
    Estimated market value
    $487,600
    Get a cash offer in 3 minutes
    Find out how much your home could sell for in as little as 3 minutes with a no-obligation cash offer.
    Estimated market value
    $487,600