Skip main navigation
Off market
  • $757,400

    2331 Pontiac St, Denver, CO 80207

    4beds
    2baths
    2,224sqft
    SingleFamily
    Built in 1953
    6,534 Square Feet Lot
    $757,400 Zestimate®
    $341/sqft
    $3,452 Estimated rent

    Home value

    $757,400

    $720,000 - $795,000

    $3,452/mo

    Zestimate® history
    Loading
    Loading...

    Owner options

    List your home for rent

    $3,452/mo

    Rent Zestimate®

    Find your next renter with Zillow Rental Manager. Plus, with online applications, you can quickly screen prospective tenants – for free.

    Learn more

    $3,452/mo

    Rent Zestimate®

    Refinance and save

    $4,376/mo

    Est. payment

    Refinancing to a lower rate could help reduce your monthly payments and save thousands over the life of the loan.

    See today's rates

    $4,376/mo

    Est. payment

    Explore your selling options

    Work with a Zillow partner agent

    Leverage their expertise and Zillow's premium Showcase listings to get your home seen by more buyers.

    Get started

    List with your own agent

    Get your home in front of millions of buyers by listing it on Zillow.

    Learn how to do it

    Sell it yourself

    Take full control of how buyers see your home on Zillow by listing For Sale by Owner (FSBO).

    List your home

    What's special

    Custom mid-century modern vanityLaid-back lifestyleCovered patioLove fashion nailsFenced-in backyardMaster bedroomNorth park hill residence

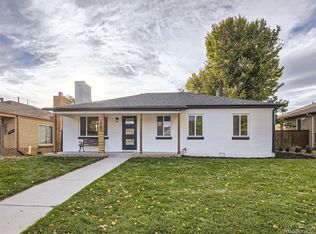
    Offering comfort and convenience, this must-see North Park Hill residence delivers a modern, laid-back lifestyle! Step inside where newly installed, dual-pane, energy-efficient windows and neutral color tones lend to an inviting interior filled with natural light and classic original hardwoods. From the living room, pass through the adjacent sun-drenched dining area and into the updated kitchen where plenty of white cabinetry is contrasted by dark granite countertops. Any avid cook would be delighted with the newer stainless steel appliances, including a recently installed gas range. Unwind in the relaxing ambiance of the 3 main-level private retreats that are adjacent to the full bath. Discover the master bedroom on the lower level, featuring inspired details like barn doors revealing a walk-in closet with Ikea custom shelving and organizers. Steps away, its ensuite highlights a custom mid-century modern vanity with vessel sinks and elegant tile work extending to the oversized shower for two; adjoins a large walk-in closet. Explore the expansive renovated family room (w/ luxury vinyl plank floors) that comes with a fully equipped kitchen; ideal for accommodating roommates or out-of-town guests. Laundry room outfitted with chic patterned tile flooring. Outside, you'll find a fenced-in backyard showcasing a covered patio for alfresco entertaining and a detached 2-car garage with extra storage. The walkability score is off the charts with the Oneida Town Center 3 blocks away (restaurants: Esters, Dang Soft Serve Ice Cream, The Local Butcher Market, Illegal Pete's and retail: Beauty Bee Salon, Love Fashion Nails, Zen Den Pet Spa, and Park Hill Veterinary Med Ctr). Easy access to I-70, I-225, DIA, Anschutz Medical, Fred Thomas Park, Central Park Town Centers & Northfield shops. Come grab the chance to experience all this and more before the opportunity slips you by!

    This property is off market, which means it's not currently listed for sale or rent on Zillow. This may be different from what's available on other websites or public sources.
    Facts & features

    Interior

    Bedrooms & bathrooms
    • Bedrooms: 4
    • Bathrooms: 2
    Heating
    • Forced air, Gas
    Cooling
    • Central
    Appliances
    • Included: Dishwasher, Dryer, Microwave, Range / Oven, Refrigerator, Washer
    Features
    • Updated
    • Flooring: Tile, Carpet, Hardwood
    • Basement: Finished
    Interior area
    • Total interior livable area: 2,224 sqft

    Property

    Parking
    • Total spaces: 4
    • Parking features: Garage - Detached
    Features
    • Exterior features: Brick
    Lot
    • Size: 6,534 sqft
    Details
    • Parcel number: 0132119012000

    Construction

    Type & style
    • Home type: SingleFamily
    Materials
    • Roof: Composition
    Condition
    • Year built: 1953

    Utilities & green energy

    • Sewer: Public
    • Water: Public

    Community & neighborhood

    Location
    • Region: Denver

    Other

    Other facts
    • Cooling: Ceiling Fan
    • Exterior Features: Fence
    • Property Type: Residential
    • School District: Denver 1
    • Construction Methods: Frame, Brick
    • Kitchen Appliances: Smoke Alarm
    • Sewer: Public
    • Water Source: Public
    • Interior Features: Updated
    • Construction Materials: Brick
    • Partial Ownership Type: Not Applicable
    • MLS: REcolorado

    Price history

    DateEventPrice
    3/17/2022Sold$784,000+12.2%$353/sqft
    Source: HomeSmart Intl Solds #5404089_80207 Report a problem
    2/23/2022Pending sale$699,000$314/sqft
    Source: HomeSmart #5404089 Report a problem
    2/17/2022Listed for sale$699,000+53.6%$314/sqft
    Source: HomeSmart #5404089 Report a problem
    5/26/2018Sold$455,000+1.1%$205/sqft
    Source: Public Record Report a problem
    4/17/2018Pending sale$450,000$202/sqft
    Source: Keller Williams Denver Central #8660090 Report a problem
    4/6/2018Listed for sale$450,000-2.2%$202/sqft
    Source: Keller Williams Integrity Real Estate LLC #8660090 Report a problem
    12/21/2017Listing removed$460,000$207/sqft
    Source: Denver Central #8660090 Report a problem
    12/15/2017Price change$460,000-3.2%$207/sqft
    Source: Denver Central #8660090 Report a problem
    11/16/2017Listed for sale$475,000+55.2%$214/sqft
    Source: Keller Williams Integrity Real Estate LLC #8660090 Report a problem
    1/9/2015Sold$306,000-1.3%$138/sqft
    Source: Agent Provided Report a problem
    11/23/2014Listed for sale$310,000+109.5%$139/sqft
    Source: HQ Homes #4805400 Report a problem
    6/15/2013Listing removed$148,000$67/sqft
    Source: LEXINGTON INVESTMENT SOLUTION #1150027 Report a problem
    12/25/2012Listed for sale$148,000+5.7%$67/sqft
    Source: LEXINGTON INVESTMENT SOLUTION #1150027 Report a problem
    5/4/2000Sold$140,000+80.6%$63/sqft
    Source: Public Record Report a problem
    7/29/1994Sold$77,500$35/sqft
    Source: Public Record Report a problem

    Public tax history

    YearProperty taxesTax assessment
    2024$3,438 +19.2%$44,370 -6.6%
    2023$2,885 +3.6%$47,520 +31%
    2022$2,785 +14.3%$36,280 -2.8%
    2021$2,437 +2.9%$37,320 +13.6%
    2020$2,369 +15.9%$32,854 -0.7%
    2019$2,043 $33,084 +25.3%
    2018$2,043 +0.3%$26,410
    2017$2,037 +31%$26,410 +32.7%
    2016$1,555 +34.1%$19,900
    2015$1,159 0%$19,900 +42.6%
    2014$1,160 -9.6%$13,960
    2013$1,283 +17.9%$13,960 -8.5%
    2012$1,088 +13.9%$15,260
    2011$956 +2.2%$15,260 +6.3%
    2010$935 -23.3%$14,350
    2009$1,219 -0.2%$14,350 -21.4%
    2008$1,221 +6.4%$18,250
    2007$1,147 +1.1%$18,250 +6.5%
    2006$1,135 +11.5%$17,140
    2005$1,018 +21.5%$17,140 +5.6%
    2003$837 +1.9%$16,230 +16%
    2002$822 $13,990 +30.7%
    2001-- $10,700

    Find assessor info on the county website

    Neighborhood: North Park Hill

    Nearby schools

    GreatSchools rating
    Schools provided by the listing agent
    • Elementary: Westerly Creek
    • Middle: DSST: Stapleton
    • High: DSST: Stapleton
    • District: Denver 1

    Source: The MLS. This data may not be complete. We recommend contacting the local school district to confirm school assignments for this home.

    Get a cash offer in 3 minutes
    Find out how much your home could sell for in as little as 3 minutes with a no-obligation cash offer.
    Estimated market value
    $757,400
    Get a cash offer in 3 minutes
    Find out how much your home could sell for in as little as 3 minutes with a no-obligation cash offer.
    Estimated market value
    $757,400