Welcome home to 2331 Prickly Pear Way in the charming new Sanford community of Towns at Lake Monroe Commons. Discover everything this San Jose townhome has to offer and contact us to schedule your personal tour!You'll enjoy these design features throughout:1-car garage3 bedroomsDestination laundry roomLoftPatioStep into the foyer and be welcomed by the staircase to your right, then continue down the hall to find the owner's entry and the laundry room to your left and a powder room to the right.Meander through the main hallway to step foot into the open-concept living space welcomes guests to stay for a while. Your kitchen, which is centered by a quartz-topped island and features room for seating, is situated to your left.Just beyond the kitchen you'll find the dining and living area, as well as a set of sliding glass doors leading out to your 10'11" x 8' patio.Head upstairs and find the loft to enjoy family night with loved ones! Find 2 secondary bedrooms and your owner's suite just off the loft. The owner's suite is situated at the front and holds a massive walk-in closet and an en-suite bathroom. Your 2 secondary bedrooms share a hall bathroom on the other side of the loft.Don't wait?contact our friendly team to learn more about this new construction townhome today!
Sold for $377,020
$377,020
2331 Prickly Pear Way, Sanford, FL 32771
3beds
1,569sqft
Townhouse
Built in 2023
2,221 Square Feet Lot
$346,100 Zestimate®
$240/sqft
$2,353 Estimated rent
Home value
$346,100
$329,000 - $363,000
$2,353/mo
Zestimate® history
Owner options
List your home for rent
$2,353/mo
Rent Zestimate®
Find your next renter with Zillow Rental Manager. Plus, with online applications, you can quickly screen prospective tenants – for free.
$2,353/mo
Rent Zestimate®
Refinance and save
$2,539/mo
Est. payment
Refinancing to a lower rate could help reduce your monthly payments and save thousands over the life of the loan.
$2,539/mo
Est. payment
Explore your selling options
Work with a Zillow partner agent
Leverage their expertise and Zillow's premium Showcase listings to get your home seen by more buyers.
Get startedList with your own agent
Get your home in front of millions of buyers by listing it on Zillow.
Learn how to do itSell it yourself
Take full control of how buyers see your home on Zillow by listing For Sale by Owner (FSBO).
List your homeWhat's special
Quartz-topped islandEn-suite bathroomHall bathroomLake monroe commonsOpen-concept living spaceLaundry roomPowder room
Facts & features
Interior
Bedrooms & bathrooms
- Bedrooms: 3
- Bathrooms: 3
- Full bathrooms: 2
- 1/2 bathrooms: 1
Heating
- Other
Cooling
- Central
Features
- Flooring: Other
Interior area
- Total interior livable area: 1,569 sqft
Property
Parking
- Total spaces: 1
Features
- Exterior features: Stucco, Cement / Concrete
Lot
- Size: 2,221 Square Feet
Details
- Parcel number: 26193051300000520
Construction
Type & style
- Home type: Townhouse
Materials
- Foundation: Footing
- Roof: Composition
Condition
- Year built: 2023
Community & HOA
Location
- Region: Sanford
Financial & listing details
- Price per square foot: $240/sqft
- Tax assessed value: $331,449
- Annual tax amount: $6,009
Price history
| Date | Event | Price |
|---|---|---|
| 10/23/2023 | Sold | $377,020$240/sqft |
Source: Public Record Report a problem | ||
| 7/18/2023 | Listing removed | -- |
Source:  M/I Homes Report a problem M/I Homes Report a problem | ||
| 7/1/2023 | Price change | $377,020+0.5%$240/sqft |
Source: M/I Homes Report a problem | ||
| 6/25/2023 | Listed for sale | $375,020$239/sqft |
Source: M/I Homes Report a problem | ||
Public tax history
| Year | Property taxes | Tax assessment |
|---|---|---|
| 2025 | $6,009 +4.6% | $331,449 +1.9% |
| 2024 | $5,743 +439% | $325,232 +442.1% |
| 2023 | $1,065 +119.3% | $60,000 +120.6% |
| 2022 | $486 | $27,201 |
Find assessor info on the county website
Neighborhood: 32771
Nearby homes
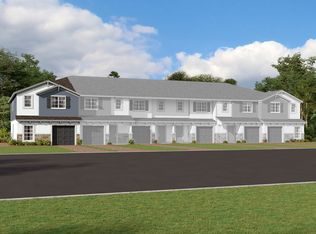
- $405,0904 bd3 ba1.7k sqft2327 Prickly Pear Way, Sanford, FL 32771Sold
- $362,1303 bd3 ba1.3k sqft2329 Prickly Pear Way, Sanford, FL 32771Sold

- $362,1303 bd3 ba1.3k sqft2339 Prickly Pear Way, Sanford, FL 32771Sold

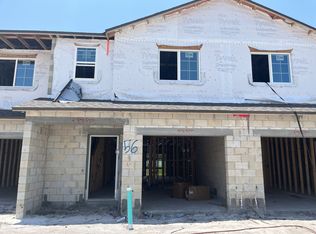
- $370,0203 bd3 ba1.5k sqft2347 Prickly Pear Way, Sanford, FL 32771Sold
- $397,2604 bd3 ba1.7k sqft244 Cape Honeysuckle Pl, Sanford, FL 32771Sold
- $372,0203 bd3 ba1.5k sqft238 Cape Honeysuckle Pl, Sanford, FL 32771Sold
- $368,0203 bd3 ba1.5k sqft2351 Prickly Pear Way, Sanford, FL 32771Sold
- $372,0203 bd3 ba1.5k sqft232 Cape Honeysuckle Pl, Sanford, FL 32771Sold
Nearby schools
GreatSchools rating
- 4/10Idyllwilde Elementary SchoolGrades: PK-5Distance: 1.8 mi
- 6/10Markham Woods Middle SchoolGrades: 6-8Distance: 5.9 mi
- 5/10Seminole High SchoolGrades: 9-12Distance: 2.3 mi
Schools provided by the listing agent
- District: Seminole
Source: The MLS. This data may not be complete. We recommend contacting the local school district to confirm school assignments for this home.
Get a cash offer in 3 minutes
Find out how much your home could sell for in as little as 3 minutes with a no-obligation cash offer.
Estimated market value
$346,100
Get a cash offer in 3 minutes
Find out how much your home could sell for in as little as 3 minutes with a no-obligation cash offer.
Estimated market value
$346,100
- Florida
- Seminole County
- Sanford
- 32771
- 2331 Prickly Pear Way
Nearby cities
Nearby zip codes
Other Sanford Topics
