Skip main navigation
Off market
  • $457,300

    2331 Rainbow Dr, Plover, WI 54467

    3beds
    3,354sqft
    SingleFamily
    Built in 1980
    0.67 Acres Lot
    $457,300 Zestimate®
    $136/sqft
    $3,365 Estimated rent

    Home value

    $457,300

    $425,000 - $489,000

    $3,365/mo

    Zestimate® history
    Loading
    Loading...

    Owner options

    List your home for rent

    $3,365/mo

    Rent Zestimate®

    Find your next renter with Zillow Rental Manager. Plus, with online applications, you can quickly screen prospective tenants – for free.

    Learn more

    $3,365/mo

    Rent Zestimate®

    Refinance and save

    $2,429/mo

    Est. payment

    Refinancing to a lower rate could help reduce your monthly payments and save thousands over the life of the loan.

    See today's rates

    $2,429/mo

    Est. payment

    Explore your selling options

    Work with a Zillow partner agent

    Leverage their expertise and Zillow's premium Showcase listings to get your home seen by more buyers.

    Get started

    List with your own agent

    Get your home in front of millions of buyers by listing it on Zillow.

    Learn how to do it

    Sell it yourself

    Take full control of how buyers see your home on Zillow by listing For Sale by Owner (FSBO).

    List your home

    What's special

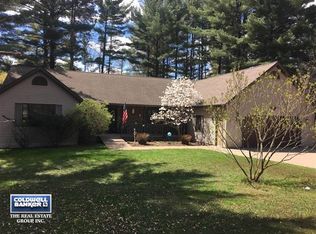
    Meticulously maintained WATERFRONT property on Plover's Springville Pond. Quiet and secluded dead end cul-de-sac location, with so many extras that it is simply a must see! Possibilities are endless on this large wooded lot with the ability to fish, kayak, swim, canoe, or paddle boat right out the back door. Close to Green Circle Trail, parks, and walking paths, this is conveniently located in the Village of Plover. The home has been updated with luxurious finishes such as newer hardwood floors, nearly new kitchen cabinets, large snack bar area, newer stainless steel appliances and mosaic tile kitchen backsplash. Kitchen cabinets feature soft closing drawers and pull outs for convenient storage. Enjoy the waterfront location with large deck and patio area, along with a spacious sunroom area. Open concept living in the large dining area and living room with vaulted ceilings, and fireplace to stay warm on those winter nights. Fresh paint and storage space throughout, along with main floor laundry and half bath.Upper level features 3 large bedrooms with full bath. Master bedroom suite features large walk in closet and doors to private upper deck area to enjoy the outdoors. Additional features include updated bathroom with tile surround, newer flooring and lighting fixtures. Lower level features two large office areas, huge recreational room, and unfinished area for storage. Access the heated and insulated 780 square foot shop area from the lower level. Additional 3 car attached garage makes for a perfect property for all those storage needs. Other options for the large heated shop area are nearly endless, it could be your own personal workout area or project room. Walk outdoors from your garage/shop and you'll enjoy a landscaped dream with the automatic underground sprinkler system to keep your yard looking its best. Other updates include a second floor sun tube to let in natural light, both outdoor decks replaced, and insulation upgrade as part of the I Can Conserve Program with energy efficiency certificate from WPS. One of a kind! Take your tour today! When viewing this home please wear masks and please touch as little as possible in the home, thank you.

    This property is off market, which means it's not currently listed for sale or rent on Zillow. This may be different from what's available on other websites or public sources.

    Facts & features

    Interior

    Bedrooms & bathrooms
    • Bedrooms: 3
    • Bathrooms: 4
    • Full bathrooms: 2
    • 1/2 bathrooms: 2
    Heating
    • Forced air, Gas
    Cooling
    • Central
    Appliances
    • Included: Dryer, Microwave, Range / Oven, Refrigerator, Washer
    Features
    • Flooring: Tile, Carpet, Hardwood, Linoleum / Vinyl
    • Basement: Partial Finished, Full
    • Has fireplace: Yes
    Interior area
    • Total interior livable area: 3,354 sqft

    Property

    Parking
    • Parking features: Garage - Attached
    Features
    • Exterior features: Wood
    Lot
    • Size: 0.67 Acres
    Details
    • Parcel number: 17385024
    • Zoning: Residential

    Construction

    Type & style
    • Home type: SingleFamily
    Condition
    • Year built: 1980

    Community & neighborhood

    Location
    • Region: Plover
    • Municipality: Plover, Village of - Po. Co

    Other

    Other facts
    • Style: Two Story
    • Basement: Partial Finished, Full
    • Status Category: ACTIVE
    • APPLIANCES: Refrigerator, Range, Microwave, Washer, Dryer
    • COOLING: Central
    • FIREPLACE: Gas/Gas Log, Yes
    • FLOORING TYPE: Carpet, Tile, Wood, Vinyl
    • FUEL TYPE: Natural Gas
    • GARAGE TYPE: Attached, Heated, Basement Access, Workshop
    • HEAT TYPE: Forced Air
    • INTERIOR: Smoke Detector, G. Door Opener, Security System, Cable Hookup, Master Bath, High Speed Internet, Sunroom, Walk-in Closet(s), Vaulted/Cathedral Ceiling
    • ROOF: Shingle
    • WATER HEATER: Natural Gas
    • ZONING: Residential
    • Sewer/Water: Pb Sewer/Pb Water
    • Waterfront: Yes
    • Municipality: Plover, Village of - Po. Co
    • SEWER/SEPTIC: City
    • UTILITY/LAUNDRY: Lower Level Utility
    • Half Bath Level: M
    • Full Bath 1 Level: U
    • Full Bath 2 Level: U
    • DRIVEWAY: Concrete, Blacktop/Asphalt
    • UTILITY/LAUNDRY: Main Level Laundry
    • BARRIER-FREE: Open Floor Plan
    • Waterfront Type: River
    • Half Bath 2 Level: L
    • EXTERIOR: Wood
    • STEVENS PT AREA SCH DIST: Stevens Point A
    • Status: Active - With Offer
    • LA1Agent Phone1 CountryId: United States (+1)
    • TOTAL SQ FT SOURCE: Assessor
    • Electronic Consent: Yes
    • LO1OfficePhone1CountryId: United States (+1)
    • Zillow? Y/N: Yes
    • Listing Visibility Type: MLS Listing
    • Originating MLS: WIREX_CWBR
    • Tax #: 173-85-024

    Price history

    DateEventPrice
    7/30/2020Sold$302,500+2.2%$90/sqft
    Source: CWMLS #22001905 Report a problem
    4/28/2020Listed for sale$295,900$88/sqft
    Source: KPR BROKERS, LLC #22001905 Report a problem

    Public tax history

    YearProperty taxesTax assessment
    2024$5,634 +5.7%$326,400 +1.6%
    2023$5,333 +1.7%$321,200
    2022$5,244 -5.8%$321,200 +38.6%
    2021$5,566 -0.7%$231,700 +0.6%
    2020$5,602 +0%$230,400
    2019$5,602 +6.8%$230,400
    2018$5,247 +13.1%$230,400
    2017$4,641 +1.3%$230,400
    2016$4,580 -1.2%$230,400
    2014$4,636 -2.8%$230,400
    2013$4,769 +1.1%$230,400
    2012$4,719 -10.8%$230,400
    2011$5,289 +10.8%$230,400
    2010$4,772 -6%$230,400
    2009$5,075 +4.9%$230,400
    2008$4,838 +3.3%$230,400
    2007$4,681 +2.6%$230,400
    2006$4,563 +2.2%$230,400
    2005$4,463 -2.4%$230,400 +28.1%
    2004$4,573 +1.9%$179,800
    2003$4,489 -1.7%$179,800
    2002$4,568 +5.3%$179,800
    2001$4,337 +1.4%$179,800
    2000$4,279 $179,800

    Find assessor info on the county website

    Neighborhood: 54467

    Nearby schools

    GreatSchools rating
    Get pre-qualified for a loan
    At Zillow Home Loans, we can pre-qualify you in as little as 5 minutes with no impact to your credit score.

    An equal housing lender. NMLS #10287.