Skip main navigation
Sold for $239,000
  • $239,000

    2331 RILEY ROAD, THE VILLAGES, FL 32162

    2beds
    1,156sqft
    Villa
    Built in 2004
    3,520 Square Feet Lot
    $239,100 Zestimate®
    $207/sqft
    $2,202 Estimated rent

    Home value

    $239,100

    $227,000 - $251,000

    $2,202/mo

    Zestimate® history
    Loading
    Loading...

    Owner options

    List your home for rent

    $2,202/mo

    Rent Zestimate®

    Find your next renter with Zillow Rental Manager. Plus, with online applications, you can quickly screen prospective tenants – for free.

    Learn more

    $2,202/mo

    Rent Zestimate®

    Refinance and save

    $1,852/mo

    Est. payment

    Refinancing to a lower rate could help reduce your monthly payments and save thousands over the life of the loan.

    See today's rates

    $1,852/mo

    Est. payment

    Explore your selling options

    Work with a Zillow partner agent

    Leverage their expertise and Zillow's premium Showcase listings to get your home seen by more buyers.

    Get started

    List with your own agent

    Get your home in front of millions of buyers by listing it on Zillow.

    Learn how to do it

    Sell it yourself

    Take full control of how buyers see your home on Zillow by listing For Sale by Owner (FSBO).

    List your home

    What's special

    Additional year-round living spacePrivate bathOpen floor planSpacious primary suiteEnclosed air-conditioned lanaiWalk-in closet
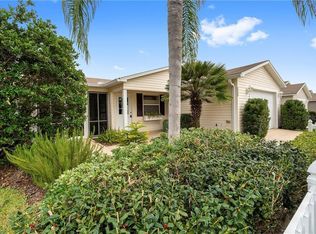
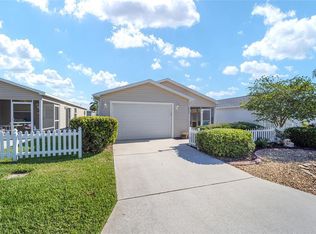
    Virtually Staged. Welcome to this beautifully maintained 2-bedroom, 2-bath patio villa in the desirable Rainey Villas neighborhood of the Village of Lynnhaven. This move-in ready home offers comfortable, low-maintenance living with an open floor plan and an enclosed, air-conditioned lanai that provides additional year-round living space perfect for relaxing, entertaining, or enjoying your morning coffee. Major updates include a new roof and HVAC system installed in 2021, providing peace of mind for years to come. Also the bond is paid. The spacious primary suite features a walk-in closet and private bath, while the guest bedroom and bath include comfort and privacy for visitors. Conveniently located near shopping, dining, golf courses, recreation centers, pools, and all the amenities that make The Villages lifestyle so popular. Whether you're seeking a seasonal retreat or full-time residence, this unfurnished villa is ready for your personal touch.

    Zillow last checked:

    Listing updated:

    Listed by:

    Tony Brail 407-921-7933,

    BETTER HOMES & GARDENS LIFESTYLES REALTY 904-853-6386

    Bought with:

    Kaylyn Howard LLC, 3309194

    ERA GRIZZARD REAL ESTATE

    Source: Stellar MLS,MLS#: O6412538MLS LogoOriginating MLS: Osceola

    Facts & features

    Interior

    Bedrooms & bathrooms
    • Bedrooms: 2
    • Bathrooms: 2
    • Full bathrooms: 2
    Primary bedroom
    • Features: En Suite Bathroom, Walk-In Closet(s)
    • Level: First
    • Area: 204 Square Feet
    • Dimensions: 17x12
    Bedroom 2
    • Features: Built-in Closet
    • Level: First
    • Area: 144 Square Feet
    • Dimensions: 12x12
    Kitchen
    • Features: Pantry
    • Level: First
    • Area: 156 Square Feet
    • Dimensions: 13x12
    Living room
    • Level: First
    • Area: 352 Square Feet
    • Dimensions: 22x16
    Heating
    • Central
    Cooling
    • Central Air
    Appliances
    • Included: Dishwasher, Dryer, Microwave, Range, Refrigerator, Washer
    • Laundry: In Garage
    Features
    • Ceiling Fan(s), Eating Space In Kitchen, Kitchen/Family Room Combo, Living Room/Dining Room Combo, Open Floorplan, Primary Bedroom Main Floor, Thermostat, Walk-In Closet(s)
    • Flooring: Carpet, Vinyl
    • Windows: Skylight(s)
    • Has fireplace: No
    Interior area
    • Total structure area: 1,627
    • Total interior livable area: 1,156 sqft

    Property

    Parking
    • Total spaces: 1
    • Parking features: Driveway, Garage Door Opener, Golf Cart Parking
    • Attached garage spaces: 1
    • Has uncovered spaces: Yes
    • Details: Garage Dimensions: 23x17
    Features
    • Levels: One
    • Stories: 1
    • Patio & porch: Covered, Enclosed, Patio
    • Exterior features: Irrigation System
    Lot
    • Size: 3,520 Square Feet
    • Residential vegetation: Mature Landscaping
    Details
    • Parcel number: D21G054
    • Zoning: RESD
    • Special conditions: None

    Construction

    Type & style
    • Home type: SingleFamily
    • Architectural style: Other
    • Property subtype: Villa
    Materials
    • Vinyl Siding
    • Foundation: Slab
    • Roof: Shingle
    Condition
    • Completed
    • New construction: No
    • Year built: 2004

    Utilities & green energy

    • Sewer: Public Sewer
    • Water: Public
    • Utilities for property: BB/HS Internet Available, Cable Available, Electricity Connected, Sewer Connected, Sprinkler Recycled, Underground Utilities, Water Connected

    Community & HOA

    Community
    • Features: Community Mailbox, Deed Restrictions, Fitness Center, Gated Community - No Guard, Golf Carts OK, Golf, Irrigation-Reclaimed Water, Park, Playground, Pool, Sidewalks, Special Community Restrictions, Tennis Court(s)
    • Pet fee: $0 monthly
    • Senior community: Yes
    • Subdivision: VILLAGES OF SUMTER RAINEY VILLAS
    HOA
    • Has HOA: No
    • HOA fee: $204 monthly
    Location
    • Region: The Villages

    Financial & listing details

    • Price per square foot: $207/sqft
    • Tax assessed value: $225,730
    • Annual tax amount: $2,788
    • Date on market: 6/3/2026
    • Cumulative days on market: 83 days
    • Listing terms: Cash,Conventional
    • Ownership: Fee Simple
    • Total actual rent: 0
    • Electric utility on property: Yes
    • Road surface type: Paved

    Price history

    DateEventPrice
    9/24/2026Sold$239,000$207/sqft
    Source: Stellar MLS #O6412538 Report a problem
    8/25/2026Pending sale$239,000$207/sqft
    Source: Stellar MLS #O6412538 Report a problem
    6/3/2026Listed for sale$239,000+3%$207/sqft
    Source: Stellar MLS #O6412538 Report a problem
    12/12/2025Sold$232,000+1.3%$201/sqft
    Source: Stellar MLS #G5104783 Report a problem
    11/25/2025Pending sale$229,000$198/sqft
    Source: Stellar MLS #G5104783 Report a problem
    11/21/2025Listed for sale$229,000+67.2%$198/sqft
    Source: Stellar MLS #G5104783 Report a problem
    4/12/2012Sold$137,000-8.7%$119/sqft
    Source: Public Record Report a problem
    3/9/2005Sold$150,000+33.8%$130/sqft
    Source: Public Record Report a problem
    6/11/2004Sold$112,100$97/sqft
    Source: Public Record Report a problem

    Public tax history

    YearProperty taxesTax assessment
    2025$2,788 +93.1%$225,730 +69.6%
    2024$1,444 +18%$133,060 +3%
    2023$1,223 +0.2%$129,190 +3%
    2022$1,221 -4.5%$125,430 +3%
    2021$1,279 -5.3%$121,780 +1.4%
    2020$1,351 $120,100 +2.3%
    2019$1,351 +0.6%$117,400 +1.9%
    2018$1,343 +8.6%$115,220 +2.1%
    2017$1,237 -0.2%$112,850 +2.1%
    2016$1,239 +4.1%$110,530 +0.7%
    2015$1,190 -0.5%$109,770 +0.8%
    2014$1,196 -1.9%$108,900 +1.5%
    2013$1,220 $107,300 +7.4%
    2012-- $99,880 -1%
    2011-- $100,887 -0.9%
    2010-- $101,787 -9.1%
    2009-- $111,987 -2.4%
    2008-- $114,708 -1.2%
    2007-- $116,108 +12.5%
    2006-- $103,208 +1.4%
    2005-- $101,798 +1152%
    2004-- $8,131
    Find assessor info on the county website

    Neighborhood: 32162

    Nearby schools

    GreatSchools rating
    Get a cash offer in 3 minutes
    Find out how much your home could sell for in as little as 3 minutes with a no-obligation cash offer.
    Estimated market value
    $239,100
    Get a cash offer in 3 minutes
    Find out how much your home could sell for in as little as 3 minutes with a no-obligation cash offer.
    Estimated market value
    $239,100