Located in the desirable Seale Subdivision, this inviting 3-bedroom, 2.5-bath home offers a welcoming blend of comfort, space, and opportunity. Step inside to discover a bright open-concept living, dining, and kitchen area designed for both effortless entertaining and relaxed everyday living. Abundant natural light enhances the thoughtful layout, creating an airy atmosphere that feels warm and welcoming throughout. The home presents an excellent canvas for new owners to infuse their personal style and transform the space into a true reflection of their taste. Tranquility is the huge master suite featuring views of the trees and all secondary bedrooms are spacious and thoughtfully placed within the floorplan. Recent updates include an interior AC unit (2023), and water heater (2023) and there is a Nest Thermostat to provide added peace of mind. Enjoy the privacy of a backyard that backs to a green belt with no rear neighbors, offering a tranquil setting to unwind. Ideally situated near the community pool, park, jogging trails, and a variety of nearby amenities, this property delivers convenience, privacy, and a sense of country while still living in the city. But don't take our word for it. Book your tour and make this your next home, today!
Sold
Price Unknown
2331 Rosillos Peak, San Antonio, TX 78245
3beds
1,535sqft
Single Family Residence
Built in 2012
5,488 Square Feet Lot
$182,900 Zestimate®
$--/sqft
$1,725 Estimated rent
Home value
$182,900
$174,000 - $194,000
$1,725/mo
Zestimate® history
Owner options
List your home for rent
$1,725/mo
Rent Zestimate®
Find your next renter with Zillow Rental Manager. Plus, with online applications, you can quickly screen prospective tenants – for free.
$1,725/mo
Rent Zestimate®
Refinance and save
$100/mo
Est. payment
Refinancing to a lower rate could help reduce your monthly payments and save thousands over the life of the loan.
$100/mo
Est. payment
Explore your selling options
Work with a Zillow partner agent
Leverage their expertise and Zillow's premium Showcase listings to get your home seen by more buyers.
Get startedList with your own agent
Get your home in front of millions of buyers by listing it on Zillow.
Learn how to do itSell it yourself
Take full control of how buyers see your home on Zillow by listing For Sale by Owner (FSBO).
List your homeWhat's special
Abundant natural lightAiry atmosphereTranquil setting to unwindNest thermostat
Zillow last checked:
Listing updated:
Listed by:
Tyler Allred TREC #795364 (210) 430-8667,
Orchard Brokerage
Source: LERA MLS,MLS#: 1932892
Facts & features
Interior
Bedrooms & bathrooms
- Bedrooms: 3
- Bathrooms: 3
- Full bathrooms: 2
- 1/2 bathrooms: 1
Primary bedroom
- Features: Walk-In Closet(s), Full Bath
- Level: Upper
- Area: 160
- Dimensions: 10 x 16
Bedroom 2
- Area: 120
- Dimensions: 10 x 12
Bedroom 3
- Area: 143
- Dimensions: 13 x 11
Primary bathroom
- Features: Tub/Shower Combo, Single Vanity
- Area: 45
- Dimensions: 9 x 5
Kitchen
- Area: 120
- Dimensions: 15 x 8
Living room
- Area: 280
- Dimensions: 14 x 20
Office
- Area: 56
- Dimensions: 7 x 8
Heating
- Central, Electric
Cooling
- Central Air
Appliances
- Included: Dryer, Range, Disposal, Dishwasher
- Laundry: Washer Hookup, Dryer Connection
Features
- Liv/Din Combo, Loft, Utility Room Inside, All Bedrooms Upstairs, Open Floorplan, Ceiling Fan(s)
- Flooring: Carpet, Ceramic Tile, Laminate
- Has basement: No
- Has fireplace: No
- Fireplace features: Not Applicable
Interior area
- Total interior livable area: 1,535 sqft
Property
Parking
- Total spaces: 1
- Parking features: One Car Garage
- Garage spaces: 1
Features
- Levels: Two
- Stories: 2
- Pool features: None, Community
Lot
- Size: 5,488 Square Feet
Details
- Parcel number: 043351130090
Construction
Type & style
- Home type: SingleFamily
- Property subtype: Single Family Residence
Materials
- Siding
- Foundation: Slab
- Roof: Composition
Condition
- Pre-Owned
- New construction: No
- Year built: 2012
Utilities & green energy
- Electric: CPS
- Gas: SAWS
- Water: SAWS
Community & HOA
Community
- Features: Playground, Jogging Trails
- Subdivision: Seale Subd
HOA
- Has HOA: Yes
- HOA fee: $100 quarterly
- HOA name: SPECTRUM HOA MANAGEMENT SERVICES
Location
- Region: San Antonio
Financial & listing details
- Tax assessed value: $214,720
- Annual tax amount: $4,614
- Date on market: 1/9/2026
- Cumulative days on market: 397 days
- Listing terms: Conventional,FHA,VA Loan,Cash
Price history
| Date | Event | Price |
|---|---|---|
| 8/13/2026 | Sold | -- |
Source:  LERA MLS #1932892 Report a problem LERA MLS #1932892 Report a problem | ||
| 8/4/2026 | Pending sale | $195,000$127/sqft |
Source: LERA MLS #1932892 Report a problem | ||
| 7/14/2026 | Contingent | $195,000$127/sqft |
Source: LERA MLS #1932892 Report a problem | ||
| 6/25/2026 | Listed for sale | $195,000$127/sqft |
Source: LERA MLS #1932892 Report a problem | ||
| 5/13/2026 | Pending sale | $195,000$127/sqft |
Source: LERA MLS #1932892 Report a problem | ||
| 5/7/2026 | Contingent | $195,000$127/sqft |
Source: LERA MLS #1932892 Report a problem | ||
| 4/23/2026 | Price change | $195,000-2.5%$127/sqft |
Source: LERA MLS #1932892 Report a problem | ||
| 2/21/2026 | Price change | $200,000-4.8%$130/sqft |
Source: LERA MLS #1932892 Report a problem | ||
| 1/27/2026 | Price change | $210,000-4.5%$137/sqft |
Source: LERA MLS #1932892 Report a problem | ||
| 1/9/2026 | Listed for sale | $220,000-10.2%$143/sqft |
Source: LERA MLS #1932892 Report a problem | ||
| 12/10/2025 | Listing removed | $245,000$160/sqft |
Source: LERA MLS #1855708 Report a problem | ||
| 11/10/2025 | Listed for sale | $245,000-5.8%$160/sqft |
Source: LERA MLS #1855708 Report a problem | ||
| 11/1/2025 | Listing removed | $260,000$169/sqft |
Source: LERA MLS #1855708 Report a problem | ||
| 7/24/2025 | Price change | $260,000-1.9%$169/sqft |
Source: LERA MLS #1855708 Report a problem | ||
| 4/18/2025 | Price change | $265,000-3.2%$173/sqft |
Source: LERA MLS #1855708 Report a problem | ||
| 4/4/2025 | Listed for sale | $273,900$178/sqft |
Source: LERA MLS #1855708 Report a problem | ||
Public tax history
| Year | Property taxes | Tax assessment |
|---|---|---|
| 2025 | $2,288 -28.1% | $214,720 -12% |
| 2024 | $3,183 +10.7% | $244,094 +10% |
| 2023 | $2,876 -16.9% | $221,904 +10% |
| 2022 | $3,463 +6.8% | $201,731 +10% |
| 2021 | $3,242 | $183,392 +10% |
| 2020 | $3,242 +3.5% | $166,720 +4.1% |
| 2019 | $3,131 | $160,220 +3.3% |
| 2018 | $3,131 +1.3% | $155,160 +0.7% |
| 2017 | $3,092 -5.7% | $154,080 +5.1% |
| 2016 | $3,279 +7.7% | $146,660 +4.7% |
| 2015 | $3,045 | $140,040 +3.1% |
| 2014 | $3,045 | $135,840 +7.1% |
| 2013 | -- | $126,870 +604.8% |
| 2012 | -- | $18,000 |
| 2011 | -- | $18,000 |
| 2010 | -- | $18,000 |
| 2009 | -- | $18,000 -14.3% |
| 2008 | -- | $21,000 -24.5% |
| 2007 | -- | $27,800 |
Find assessor info on the county website
Neighborhood: 78245
Nearby homes
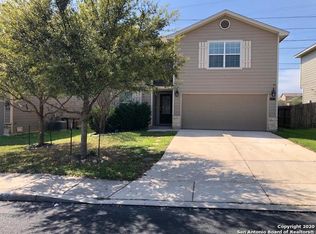
- $254,8004 bd3 ba2.3k sqft2335 Rosillos Peak, San Antonio, TX 78245Off Market
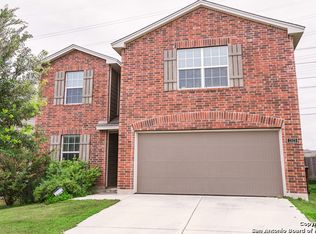
- $246,2004 bd3 ba2.1k sqft2323 Rosillos Peak, San Antonio, TX 78245Off Market
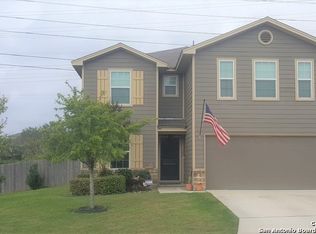
- $288,4005 bd4 ba2.6k sqft2339 Rosillos Peak, San Antonio, TX 78245Off Market
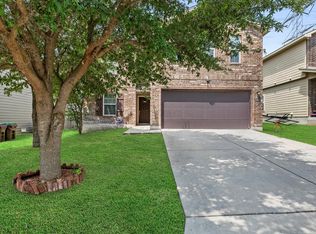
- $--5 bd4 ba2.6k sqft2319 Rosillos Peak, San Antonio, TX 78245Sold
- $295,1005 bd3 ba2.6k sqft11438 Dodson Trl, San Antonio, TX 78245Off Market
- $244,2004 bd2 ba2.1k sqft11623 Fort Smith, San Antonio, TX 78245Off Market
- $240,4004 bd2 ba2k sqft2315 Rosillos Peak, San Antonio, TX 78245Off Market
- $1,8954 bd3 ba2.4k sqft11434 Dodson Trl, San Antonio, TX 78245For Rent
Nearby schools
GreatSchools rating
- 5/10Behlau Elementary SchoolGrades: PK-5Distance: 0.3 mi
- 4/10Luna Middle SchoolGrades: 6-8Distance: 2.1 mi
- 6/10Brennan High SchoolGrades: 9-12Distance: 3.5 mi
Schools provided by the listing agent
- Elementary: Bobbye Behlau
- Middle: Luna
- High: Stevens
- District: Northside
Source: LERA MLS. This data may not be complete. We recommend contacting the local school district to confirm school assignments for this home.
Get a cash offer in 3 minutes
Find out how much your home could sell for in as little as 3 minutes with a no-obligation cash offer.
Estimated market value
$182,900
Get a cash offer in 3 minutes
Find out how much your home could sell for in as little as 3 minutes with a no-obligation cash offer.
Estimated market value
$182,900
- Texas
- Bexar County
- San Antonio
- 78245
- 2331 Rosillos Peak
Nearby cities
Nearby neighborhoods
Nearby zip codes
Other San Antonio Topics
