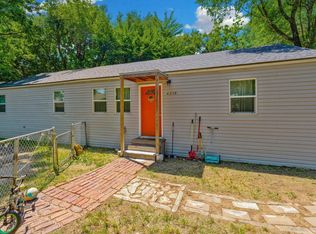
Opportunity is knocking! This 1953 ranch sits on a generous lot and offers original hardwood floors throughout the main level, an attached garage with opener, and a spacious kitchen featuring a stainless gas range, marble-look counters, and French doors that open directly to a back deck and fenced yard. A separate laundry room and two full baths round out the main level. The unfinished basement is a blank canvas just waiting to be transformed into extra living space, a home gym, or whatever fits your lifestyle. Plenty of room and plenty of potential. Don't miss this one!
Active
Price cut: $5K (8/1)
$140,000
2331 S Dellrose Ave, Wichita, KS 67218
2beds
1,113sqft
Single Family Onsite Built
Built in 1953
6,969 Square Feet Lot
$-- Zestimate®
$126/sqft
$-- HOA
What's special
- 148 days
- 243
- 20
Zillow last checked:
Listing updated:
Listed by:
Brittney Collins CELL:316-210-9398,
Elite Real Estate Experts
Source: SCKMLS as distributed by MLS GRID,MLS#: 670838
Facts & features
Interior
Bedrooms & bathrooms
- Bedrooms: 2
- Bathrooms: 2
- Full bathrooms: 2
Primary bedroom
- Description: Wood
- Level: Main
- Area: 140
- Dimensions: 10 x 14
Bedroom
- Description: Wood
- Level: Main
- Area: 100
- Dimensions: 10 x 10
Kitchen
- Description: Laminate - Other
- Level: Main
- Area: 72
- Dimensions: 8 x 9
Living room
- Description: Wood
- Level: Main
- Area: 180
- Dimensions: 10 x 18
Heating
- Forced Air, Natural Gas
Cooling
- Central Air, Electric
Appliances
- Included: Dishwasher, Disposal, Refrigerator, Range
- Laundry: Main Level, Laundry Room, 220 equipment
Features
- Ceiling Fan(s)
- Flooring: Hardwood
- Doors: Storm Door(s)
- Windows: Window Coverings-All, Storm Window(s)
- Basement: Partially Finished
- Has fireplace: No
Interior area
- Total interior livable area: 1,113 sqft
- Finished area above ground: 1,063
- Finished area below ground: 50
Property
Parking
- Total spaces: 1
- Parking features: Attached, Garage Door Opener
- Garage spaces: 1
Features
- Levels: One
- Stories: 1
- Patio & porch: Deck
- Exterior features: Guttering - ALL
- Fencing: Chain Link
Lot
- Size: 6,969 Square Feet
- Features: Standard
Details
- Additional structures: Storage
- Parcel number: 127350440202800
Construction
Type & style
- Home type: SingleFamily
- Architectural style: Ranch
- Property subtype: Single Family Onsite Built
Materials
- Frame, Vinyl/Aluminum
- Foundation: Partial, No Egress Window(s)
- Roof: Composition
Condition
- Year built: 1953
Utilities & green energy
- Gas: Natural Gas Available
- Utilities for property: Sewer Available, Natural Gas Available, Public
Community & HOA
Community
- Subdivision: STEVENS
HOA
- Has HOA: No
Location
- Region: Wichita
Financial & listing details
- Price per square foot: $126/sqft
- Tax assessed value: $122,900
- Annual tax amount: $1,421
- Date on market: 4/7/2026
- Cumulative days on market: 149 days
- Ownership: Individual
- Road surface type: Paved
Estimated market value
Not available
Estimated sales range
Not available
$1,298/mo
Price history
Price history is unavailable.
Public tax history
| Year | Property taxes | Tax assessment |
|---|---|---|
| 2025 | $1,426 +7.8% | $14,134 +8.5% |
| 2024 | $1,323 +2% | $13,030 +8.3% |
| 2023 | $1,297 +16.8% | $12,030 |
| 2022 | $1,110 -4.8% | -- |
| 2021 | $1,167 +4.8% | -- |
| 2020 | $1,114 +5% | $9,879 +5% |
| 2019 | $1,060 +9.2% | $9,407 +9.1% |
| 2018 | $971 | $8,625 |
| 2017 | -- | -- |
| 2016 | $970 -0.9% | -- |
| 2015 | $979 -1.2% | -- |
| 2014 | $990 | -- |
| 2013 | -- | -- |
| 2012 | -- | -- |
| 2011 | -- | $9,131 0% |
| 2008 | -- | $9,132 +6% |
| 2007 | -- | $8,614 +3% |
| 2006 | -- | $8,361 |
| 2005 | -- | $8,361 +3% |
| 2004 | -- | $8,120 +3.1% |
| 2003 | -- | $7,878 +6% |
| 2002 | -- | $7,430 +13.3% |
| 2000 | -- | $6,556 |
Find assessor info on the county website
Monthly payment
Est. payment
Payment breakdown
Explore the cost of this home by adjusting the details. Changes won't be saved.Climate risks
Neighborhood: Meadowlark
Nearby schools
Schools provided by the listing agent
- Elementary: Allen
- Middle: Curtis
- High: Southeast
Source: SCKMLS as distributed by MLS GRID. This data may not be complete. We recommend contacting the local school district to confirm school assignments for this home.
Similar homes
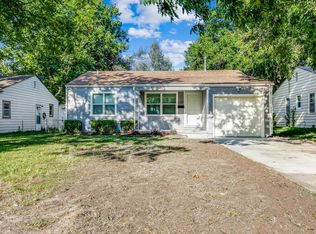
- $139,0002 bd1 ba702 sqft5811 E Skinner St, Wichita, KS 67218For Sale
 MLS ID #676309, Dylan Eck, Matt Eck Real Estate, Inc.. SCKMLS as distributed by MLS GRID
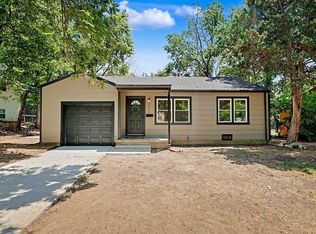
 - $135,0002 bd1 ba848 sqft831 S Christine Ave, Wichita, KS 67218For Sale
 MLS ID #675365, Tyler Patterson, Elite Real Estate Experts. SCKMLS as distributed by MLS GRID
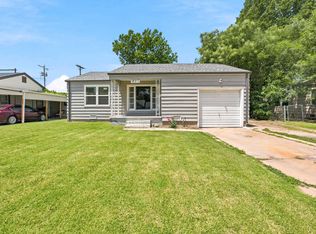
 - $155,0002 bd1 ba894 sqft938 S Holyoke Ave, Wichita, KS 67218For Sale
 MLS ID #677408, Natasha Anderson, Elite Real Estate Experts. SCKMLS as distributed by MLS GRID
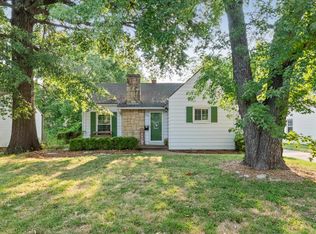
 - $135,0004 bd2 ba1.3k sqft4210 E Menlo Dr, Wichita, KS 67218For Sale
 MLS ID #674632, Carrie Licon, LPT Realty. SCKMLS as distributed by MLS GRID
