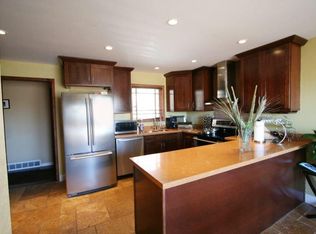
Backs to Highline Canal and trail. This Light, Bright and Open Rambling Ranch in Holly Hills is just waiting for the savvy move-in ready sweat equity buyer who wants to be in Holly Hills on the canal well below market value. It's also the perfect investment for the professional luxury fix and flip company with the vision to create a luxurious $1,000,000+ one-of-a-kind home on the Highline Canal. This home offers 1900 square feet on the main floor, 1450 square feet basement totaling 3,350 total square feet with 5+ bedrooms and 3+ bath luxury bathrooms with a vaulted main floor great room and 3 total family rooms. Minimal covenants allow RV, boat, and trailer parking. Property being sold as-is, where-is. There is a 15 ft easement behind the back fence. Clean sewer line scope. Roof is in excellent shape with newer shingles, gutters, and downspouts. Windows have been replaced. Recently updated kitchen. All appliances are newer and in excellent reusable shape.
> COMP 1: $985,000 List Date:10/08/25 Pending Contract Date: 01/02/26 ID:9718133 2525 S Ivanhoe Place, Denver, CO 80222 ID:9718133 (interior lot, not on Highline Canal)
> COMP 2: $985,000 List Date:08/21/25 Close Date:09/24/25 2471 S Jasmine Pl. Denver, CO 80222 ID:8266167 (interior lot, not on Highline Canal)
> COMP 3: $853,400 List Date:09/19/25 Close Date:10/24/25 3089 S Jasmine St, Denver, CO 80222 ID:IR1044000 (interior lot, not on Highline Canal) 37% smaller square feet in the main floor/basement/total, 50% smaller unfinished basement > there are several additional qualified comparable properties to support $1,000,000+ even without adjusting up $50,000 - 100,000 for the Highline Canal lot premium
Sold for $640,000
$640,000
2331 S Holly Place, Denver, CO 80222
5beds
3,410sqft
Single Family Residence
Built in 1960
9,714 Square Feet Lot
$696,000 Zestimate®
$188/sqft
$4,689 Estimated rent
Home value
$696,000
$661,000 - $731,000
$4,689/mo
Zestimate® history
Owner options
List your home for rent
$4,689/mo
Rent Zestimate®
Find your next renter with Zillow Rental Manager. Plus, with online applications, you can quickly screen prospective tenants – for free.
$4,689/mo
Rent Zestimate®
Refinance and save
$3,676/mo
Est. payment
Refinancing to a lower rate could help reduce your monthly payments and save thousands over the life of the loan.
$3,676/mo
Est. payment
Explore your selling options
Work with a Zillow partner agent
Leverage their expertise and Zillow's premium Showcase listings to get your home seen by more buyers.
Get startedList with your own agent
Get your home in front of millions of buyers by listing it on Zillow.
Learn how to do itSell it yourself
Take full control of how buyers see your home on Zillow by listing For Sale by Owner (FSBO).
List your homeWhat's special
Recently updated kitchenWindows have been replaced
Zillow last checked:
Listing updated:
Listed by:
Matt Smith 303-518-8851 matt@mattsmithhomes.com,
Brokers Guild Homes
Bought with:
Irina Debirova, 100070055
Own-Sweethome Realty LLC
Evgeny Kutkin, 100109485
Own-Sweethome Realty LLC
Source: REcolorado as distributed by MLS GRID,MLS#: 6725658
Facts & features
Interior
Bedrooms & bathrooms
- Bedrooms: 5
- Bathrooms: 3
- Full bathrooms: 2
- 3/4 bathrooms: 1
- Main level bathrooms: 2
- Main level bedrooms: 3
Bedroom
- Level: Main
Bedroom
- Level: Main
Bedroom
- Level: Main
Bedroom
- Description: Add With Remodel
- Level: Basement
Bedroom
- Description: Add With Remodel
- Level: Basement
Bathroom
- Level: Main
Bathroom
- Features: En Suite Bathroom
- Level: Main
Bathroom
- Description: Add With Remodel
- Level: Basement
Bonus room
- Description: 100+ Sqft Secret Room- Dry And Very Useable
- Level: Basement
Dining room
- Level: Main
Family room
- Level: Main
Family room
- Level: Main
Family room
- Description: Add With Remodel
- Level: Basement
Kitchen
- Description: New Appliances-Nice Remodel 15 Years Ago
- Level: Main
Kitchen
- Description: Add With Remodel
- Level: Basement
Laundry
- Description: Add With Second Bath During Remodel
- Level: Main
Living room
- Level: Main
Heating
- Baseboard, Hot Water, Natural Gas
Cooling
- None
Appliances
- Included: Dishwasher, Disposal, Double Oven, Gas Water Heater, Microwave, Oven, Range, Range Hood, Refrigerator, Self Cleaning Oven
- Laundry: In Unit
Features
- Built-in Features, Open Floorplan, Primary Suite, Quartz Counters
- Flooring: Carpet, Tile, Vinyl, Wood
- Windows: Double Pane Windows
- Basement: Bath/Stubbed,Finished,Full
- Number of fireplaces: 2
- Fireplace features: Basement, Living Room
Interior area
- Total structure area: 3,410
- Total interior livable area: 3,410 sqft
- Finished area above ground: 1,960
- Finished area below ground: 1,340
Property
Parking
- Total spaces: 10
- Parking features: Concrete, Dry Walled, Insulated Garage
- Attached garage spaces: 2
- Details: Off Street Spaces: 8
Features
- Levels: One
- Stories: 1
- Patio & porch: Covered, Front Porch, Patio
- Exterior features: Dog Run, Garden, Private Yard, Rain Gutters
- Fencing: Full
Lot
- Size: 9,714 Square Feet
- Features: Landscaped, Level, Many Trees, Near Public Transit, Open Space, Sprinklers In Front, Sprinklers In Rear
Details
- Parcel number: 031274265
- Zoning: SFR
- Special conditions: Standard
Construction
Type & style
- Home type: SingleFamily
- Architectural style: Traditional
- Property subtype: Single Family Residence
Materials
- Brick
- Foundation: Concrete Perimeter, Slab
- Roof: Composition
Condition
- Year built: 1960
Utilities & green energy
- Sewer: Public Sewer
- Water: Public
- Utilities for property: Electricity Connected, Natural Gas Available, Natural Gas Connected
Community & HOA
Community
- Subdivision: Ladue Subdivision / Holly Hills
HOA
- Has HOA: No
Location
- Region: Denver
Financial & listing details
- Price per square foot: $188/sqft
- Tax assessed value: $670,600
- Annual tax amount: $3,761
- Date on market: 1/15/2026
- Listing terms: Cash,Conventional,Other
- Exclusions: None
- Ownership: Corporation/Trust
- Electric utility on property: Yes
- Road surface type: Paved
Price history
| Date | Event | Price |
|---|---|---|
| 2/3/2026 | Sold | $640,000-8.5%$188/sqft |
Source:  REcolorado as distributed by MLS GRID #6725658 Report a problem REcolorado as distributed by MLS GRID #6725658 Report a problem | ||
| 1/27/2026 | Pending sale | $699,750$205/sqft |
Source: REcolorado as distributed by MLS GRID #6725658 Report a problem | ||
| 1/15/2026 | Listed for sale | $699,750$205/sqft |
Source: REcolorado as distributed by MLS GRID #6725658 Report a problem | ||
Public tax history
| Year | Property taxes | Tax assessment |
|---|---|---|
| 2025 | $3,761 +12.8% | $41,913 -6.5% |
| 2024 | $3,333 +34.4% | $44,810 -8.5% |
| 2023 | $2,481 -0.3% | $48,965 +46.4% |
| 2022 | $2,488 | $33,451 -2.8% |
| 2021 | -- | $34,413 +4.7% |
| 2020 | $2,377 -0.3% | $32,854 |
| 2019 | $2,385 | $32,854 +1.7% |
| 2018 | $2,385 +1.3% | $32,314 |
| 2017 | $2,354 | $32,314 +16.3% |
| 2016 | -- | $27,780 |
| 2015 | -- | $27,780 +25.7% |
| 2014 | $1,902 +25.9% | $22,105 -6.7% |
| 2013 | $1,511 | $23,690 |
| 2012 | -- | $23,690 |
| 2011 | $2,390 +2.4% | $23,690 -6.3% |
| 2010 | $2,335 +45.2% | $25,290 |
| 2009 | $1,608 | $25,290 +1.7% |
| 2008 | -- | $24,867 |
| 2007 | -- | $24,867 +4.8% |
| 2006 | -- | $23,721 |
| 2005 | -- | $23,721 -0.1% |
| 2002 | $1,884 +1.7% | $23,740 +10.9% |
| 2001 | $1,853 | $21,410 |
Find assessor info on the county website
Neighborhood: Hampden
Nearby homes
- $642,7003 bd2 ba1.8k sqft2335 S Holly Pl, Denver, CO 80222Off Market
- $854,9006 bd3 ba3.1k sqft2325 S Holly Pl, Denver, CO 80222Off Market
- $729,5006 bd3 ba3.3k sqft2321 S Holly Pl, Denver, CO 80222Off Market

- $750,0003 bd3 ba2.5k sqft2340 S Holly Pl, Denver, CO 80222Sold

- $870,9005 bd3 ba3.2k sqft2341 S Holly Pl, Denver, CO 80222Sold
- $--3 bd2 ba1.2k sqft2350 S Holly Pl #B, Denver, CO 80222Off Market
- $593,000-- bd2 ba1.6k sqft2350 S Holly Pl, Denver, CO 80222Off Market
- $603,000-- bd3 ba1.5k sqft2324 S Forest Dr, Denver, CO 80222Off Market
Nearby schools
GreatSchools rating
- 4/10Holly Hills Elementary SchoolGrades: PK-5Distance: 0.9 mi
- 8/10West Middle SchoolGrades: 6-8Distance: 3.6 mi
- 9/10Cherry Creek High SchoolGrades: 9-12Distance: 3.9 mi
Schools provided by the listing agent
- Elementary: Holly Hills
- Middle: West
- High: Cherry Creek
- District: Cherry Creek 5
Source: REcolorado as distributed by MLS GRID. This data may not be complete. We recommend contacting the local school district to confirm school assignments for this home.
Get a cash offer in 3 minutes
Find out how much your home could sell for in as little as 3 minutes with a no-obligation cash offer.
Estimated market value
$696,000
Get a cash offer in 3 minutes
Find out how much your home could sell for in as little as 3 minutes with a no-obligation cash offer.
Estimated market value
$696,000
- Colorado
- Arapahoe County
- Denver
- 80222
- Hampden
- 2331 S Holly Place
Nearby cities
Nearby neighborhoods
Nearby zip codes
Other Denver Topics
