Beautiful property on the city of Ontario. This house has two bedrooms and two full bathrooms,
Small bay type window in kitchen and master bedroom. 3rd bedroom off living room has been converted into an office, could be converted back to bedroom.
The kitchen's lovely, with an island so grand,
And plenty of room to cook and to stand.
A cozy fireplace in the living room awaits,
Perfect for gatherings, where warmth emanates. Slider doors to rear patio from dining area and master bedroom. Covered patio with Roman type columns. Front door w/beveled glass. Close to schools, freeways and shopping. Bring any fussy buyer and they will be pleased that you showed this home. Curb appeal invites you in.
Out back, a yard for friends and family to play,
In Ontario, where convenience leads the way.
Near shopping centers, freeways, and eateries to explore,
With two parks close by, offering nature's allure.
It's a beautiful place to call your own,
In Ontario, where this house makes a home.
Sold for $640,000
Listed by: Realty ONE Group West • Sara Doyle • Contact: 951-547-8400
Bought with: Townsquare Real Estate Partners Inc.
$640,000
2331 S Pinehurst Pl, Ontario, CA 91761
2beds
1,233sqft
Single Family Residence
Built in 1986
5,050 Square Feet Lot
$657,100 Zestimate®
$519/sqft
$2,625 Estimated rent
Home value
$657,100
$624,000 - $690,000
$2,625/mo
Zestimate® history
Owner options
List your home for rent
$2,625/mo
Rent Zestimate®
Find your next renter with Zillow Rental Manager. Plus, with online applications, you can quickly screen prospective tenants – for free.
$2,625/mo
Rent Zestimate®
Refinance and save
$4,203/mo
Est. payment
Refinancing to a lower rate could help reduce your monthly payments and save thousands over the life of the loan.
$4,203/mo
Est. payment
Explore your selling options
Work with a Zillow partner agent
Leverage their expertise and Zillow's premium Showcase listings to get your home seen by more buyers.
Get startedList with your own agent
Get your home in front of millions of buyers by listing it on Zillow.
Learn how to do itSell it yourself
Take full control of how buyers see your home on Zillow by listing For Sale by Owner (FSBO).
List your homeWhat's special
Zillow last checked:
Listing updated:
Listed by:
Sara Doyle DRE #01744198 951-454-6982,
Realty ONE Group West
Bought with:
Gustavo Rojas, DRE #01768224
Townsquare Real Estate Partners Inc.
Source: CRMLS,MLS#: IG24099295 Originating MLS: California Regional MLS
Originating MLS: California Regional MLSFacts & features
Interior
Bedrooms & bathrooms
- Bedrooms: 2
- Bathrooms: 2
- Full bathrooms: 2
- Main level bathrooms: 2
- Main level bedrooms: 2
Rooms
- Room types: Bonus Room, Bedroom, Family Room, Kitchen, Primary Bathroom, Primary Bedroom
Bedroom
- Features: All Bedrooms Down
Bedroom
- Features: Bedroom on Main Level
Bathroom
- Features: Bathtub, Dual Sinks, Laminate Counters, Separate Shower, Tub Shower, Walk-In Shower
Kitchen
- Features: Granite Counters, Kitchen Island
Heating
- Central
Cooling
- Central Air
Appliances
- Included: Dishwasher, Free-Standing Range, Gas Cooktop, Gas Oven, Gas Water Heater
- Laundry: In Garage
Features
- Block Walls, Ceiling Fan(s), Cathedral Ceiling(s), Granite Counters, Recessed Lighting, All Bedrooms Down, Bedroom on Main Level
- Flooring: Laminate
- Has fireplace: Yes
- Fireplace features: Family Room
- Common walls with other units/homes: No Common Walls
Interior area
- Total interior livable area: 1,233 sqft
Property
Parking
- Total spaces: 2
- Parking features: Garage - Attached
- Attached garage spaces: 2
Features
- Levels: One
- Stories: 1
- Entry location: YES
- Patio & porch: Open, Patio
- Pool features: None
- Spa features: None
- Fencing: Brick,Partial,Wood
- Has view: Yes
- View description: Neighborhood
Lot
- Size: 5,050 Square Feet
- Features: 0-1 Unit/Acre, Back Yard, Landscaped, Street Level, Walkstreet, Yard
Details
- Additional structures: Storage
- Parcel number: 0216013750000
- Zoning: R-1
- Special conditions: Standard
Construction
Type & style
- Home type: SingleFamily
- Property subtype: Single Family Residence
Condition
- New construction: No
- Year built: 1986
Utilities & green energy
- Sewer: Public Sewer
- Water: Public
- Utilities for property: Cable Connected, Electricity Connected, Natural Gas Available, Natural Gas Connected, Sewer Connected, Water Connected
Community & HOA
Community
- Features: Park, Street Lights, Sidewalks
HOA
- Has HOA: Yes
- Amenities included: Playground, Guard
- HOA fee: $93 monthly
- HOA name: Parkwood Ontario
Location
- Region: Ontario
Financial & listing details
- Price per square foot: $519/sqft
- Tax assessed value: $652,800
- Annual tax amount: $7,099
- Date on market: 5/17/2024
- Cumulative days on market: 11 days
- Listing terms: Cash,Conventional,FHA,VA Loan
- Road surface type: Paved
Price history
| Date | Event | Price |
|---|---|---|
| 6/28/2024 | Sold | $640,000+0.2%$519/sqft |
Source:  CRMLS #IG24099295 Report a problem CRMLS #IG24099295 Report a problem | ||
| 5/29/2024 | Pending sale | $639,000$518/sqft |
Source: CRMLS #IG24099295 Report a problem | ||
| 5/18/2024 | Listed for sale | $639,000+46.9%$518/sqft |
Source: CRMLS #IG24099295 Report a problem | ||
| 11/20/2018 | Sold | $435,000-1.1%$353/sqft |
Source: Public Record Report a problem | ||
| 9/20/2018 | Pending sale | $439,900$357/sqft |
Source: KELLER WILLIAMS REALTY #EV18213919 Report a problem | ||
| 9/5/2018 | Listed for sale | $439,900$357/sqft |
Source: KELLER WILLIAMS REALTY #EV18213919 Report a problem | ||
| 9/5/2018 | Pending sale | $439,900$357/sqft |
Source: KELLER WILLIAMS REALTY #EV18213919 Report a problem | ||
| 9/1/2018 | Listed for sale | $439,900+18.1%$357/sqft |
Source: KELLER WILLIAMS REALTY #EV18213919 Report a problem | ||
| 11/18/2016 | Sold | $372,500-1.9%$302/sqft |
Source: Public Record Report a problem | ||
| 9/19/2016 | Listed for sale | $379,900$308/sqft |
Source: CENTURY 21 Beachside, Realtors #IG16200855 Report a problem | ||
| 9/16/2016 | Pending sale | $379,900$308/sqft |
Source: CENTURY 21 Beachside, Realtors #IG16200855 Report a problem | ||
| 9/13/2016 | Listed for sale | $379,900+3%$308/sqft |
Source: Century 21 Beachside #IG16200855 Report a problem | ||
| 5/9/2008 | Listing removed | $369,000$299/sqft |
Source: Century 21 Report a problem | ||
| 4/5/2008 | Price change | $369,000-9.8%$299/sqft |
Source: Century 21 Report a problem | ||
| 12/14/2007 | Price change | $409,000-3.8%$332/sqft |
Source: Century 21 Report a problem | ||
| 9/18/2007 | Listed for sale | $425,000+212.5%$345/sqft |
Source: Century 21 Report a problem | ||
| 6/30/1999 | Sold | $136,000+5.4%$110/sqft |
Source: Public Record Report a problem | ||
| 10/1/1993 | Sold | $129,000$105/sqft |
Source: Public Record Report a problem | ||
Public tax history
| Year | Property taxes | Tax assessment |
|---|---|---|
| 2025 | $7,099 +38% | $652,800 +37.2% |
| 2024 | $5,145 +2.9% | $475,736 +2% |
| 2023 | $4,999 +1.4% | $466,408 +2% |
| 2022 | $4,932 +0.7% | $457,263 +2% |
| 2021 | $4,900 +1.8% | $448,297 +1% |
| 2020 | $4,814 +0.9% | $443,700 +2% |
| 2019 | $4,771 +11.9% | $435,000 +14.5% |
| 2018 | $4,264 +3.7% | $379,950 +2% |
| 2017 | $4,111 | $372,500 +106.8% |
| 2016 | $4,111 +117.9% | $180,104 +1.5% |
| 2015 | $1,887 +0.7% | $177,399 +2% |
| 2014 | $1,873 | $173,924 +0.5% |
| 2013 | -- | $173,138 +2% |
| 2012 | -- | $169,743 +2% |
| 2011 | -- | $166,415 +0.8% |
| 2010 | -- | $165,172 -0.2% |
| 2009 | -- | $165,564 +2% |
| 2008 | -- | $162,318 +2% |
| 2007 | -- | $159,135 +2% |
| 2006 | -- | $156,015 +2% |
| 2005 | -- | $152,956 +2% |
| 2004 | -- | $149,957 +1.9% |
| 2003 | -- | $147,209 +2% |
| 2002 | -- | $144,323 +2% |
| 2001 | -- | $141,494 +2% |
| 2000 | -- | $138,720 |
Find assessor info on the county website
Neighborhood: 91761
Nearby homes
- $505,5003 bd2 ba1.2k sqft2325 S Pinehurst Pl, Ontario, CA 91761Off Market
- $652,5003 bd2 ba1.3k sqft2337 S Pinehurst Pl, Ontario, CA 91761Off Market
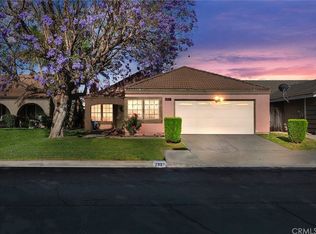
- $487,7002 bd2 ba1.3k sqft2319 S Pinehurst Pl, Ontario, CA 91761Off Market
- $649,6003 bd2 ba1.2k sqft2343 S Pinehurst Pl, Ontario, CA 91761Off Market
- $522,2003 bd2 ba1.3k sqft2313 S Pinehurst Pl, Ontario, CA 91761Off Market
- $645,1003 bd2 ba1.2k sqft2349 S Pinehurst Pl, Ontario, CA 91761Off Market
- $540,0003 bd2 ba1.3k sqft2332 S Pinehurst Pl, Ontario, CA 91761Off Market
- $697,200-- bd-- ba-- sqft2304 S Castle Harbour Pl, Ontario, CA 91761Off Market
Nearby schools
GreatSchools rating
- 7/10Bon View Elementary SchoolGrades: K-6Distance: 1.1 mi
- 8/10De Anza Middle SchoolGrades: 7-8Distance: 2 mi
- 5/10Colony High SchoolGrades: 9-12Distance: 3 mi
Schools provided by the listing agent
- High: Chaffey
Source: CRMLS. This data may not be complete. We recommend contacting the local school district to confirm school assignments for this home.
Get a cash offer in 3 minutes
Find out how much your home could sell for in as little as 3 minutes with a no-obligation cash offer.
Estimated market value
$657,100
Get a cash offer in 3 minutes
Find out how much your home could sell for in as little as 3 minutes with a no-obligation cash offer.
Estimated market value
$657,100
- California
- San Bernardino County
- Ontario
- 91761
- 2331 S Pinehurst Pl
Nearby cities
Nearby neighborhoods
Nearby zip codes
Other Ontario Topics
