Skip main navigation
Sold for $565,500
  • $565,500

    2331 SE Heathwood Circle, Port St Lucie, FL 34952

    4beds
    2,356sqft
    Single Family Residence
    Built in 2007
    0.29 Acres Lot
    $540,700 Zestimate®
    $240/sqft
    $4,033 Estimated rent

    Home value

    $540,700

    $481,000 - $606,000

    $4,033/mo

    Zestimate® history
    Loading
    Loading...

    Owner options

    List your home for rent

    $4,033/mo

    Rent Zestimate®

    Find your next renter with Zillow Rental Manager. Plus, with online applications, you can quickly screen prospective tenants – for free.

    Learn more

    $4,033/mo

    Rent Zestimate®

    Refinance and save

    $4,101/mo

    Est. payment

    Refinancing to a lower rate could help reduce your monthly payments and save thousands over the life of the loan.

    See today's rates

    $4,101/mo

    Est. payment

    Explore your selling options

    Work with a Zillow partner agent

    Leverage their expertise and Zillow's premium Showcase listings to get your home seen by more buyers.

    Get started

    List with your own agent

    Get your home in front of millions of buyers by listing it on Zillow.

    Learn how to do it

    Sell it yourself

    Take full control of how buyers see your home on Zillow by listing For Sale by Owner (FSBO).

    List your home

    What's special

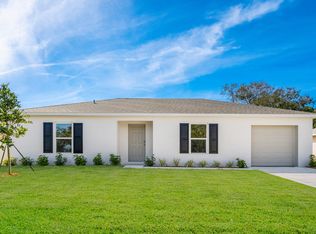
    Built in 2007 this,fully furnished home is located East of US1. Convenient to nearby shopping and close proximity to the beaches and boat ramps. Beautiful expansive open floorplan with cathedral ceilings, knockdown walls and ceilings, recessed lighting, and tile throughout entire home. At 2,356 square feet, the home offers plenty of room for the family to live, work, entertain, and play. Back bedroom and bath have easy access to one of the covered patio areas and pool plus sliders from living room, family room and master bedroom all have sliding doors to paver pool area. The large master bedroom has a tray ceiling, a sitting or office area to one side, and 2 two spacious walk-in closets. The master bath has a jetted tub, dual head walk-in shower, and his & her vanities. The home is surrounded by mature palm trees and is situated on a cul-de-sac providing access to the rear of the property allowing for boat or trailer storage. Additional parking for family members and guests along the side yard on the cul-de-sac is valued feature. A stand-alone workshop is also on the rear of the property. The automatic sprinkler system maintains the lawn healthy and green year round. The home exterior is continuously surveilled and recorded by security cameras.

    Zillow last checked:

    Listing updated:

    Listed by:

    Pamela Lowe 772-359-2998,

    Paradise Homes Realty of the Treasure Coast

    Bought with:

    Lucas Redfern, 3526632

    EXP Realty LLC

    Legacy Parker, 3527481

    EXP Realty LLC

    Source: BeachesMLS,MLS#: R11030538MLS LogoOriginating MLS: BeachesMLS

    Facts & features

    Interior

    Bedrooms & bathrooms
    • Bedrooms: 4
    • Bathrooms: 3
    • Full bathrooms: 3
    • Main level bathrooms: 3
    • Main level bedrooms: 4
    Primary bedroom
    • Level: Main
    • Area: 296.59
    • Dimensions: 22.25 X 13.33
    Primary bedroom
    • Level: Main
    • Area: 296.59
    • Dimensions: 22.25 X 13.33
    Bedroom 2
    • Level: Main
    • Area: 121
    • Dimensions: 11 X 11
    Bedroom 2
    • Level: Main
    • Area: 121
    • Dimensions: 11 X 11
    Bedroom 3
    • Level: Main
    • Area: 121
    • Dimensions: 11 X 11
    Bedroom 3
    • Level: Main
    • Area: 121
    • Dimensions: 11 X 11
    Bedroom 4
    • Level: Main
    • Area: 121
    • Dimensions: 11 X 11
    Bedroom 4
    • Level: Main
    • Area: 121
    • Dimensions: 11 X 11
    Dining room
    • Level: Main
    • Area: 139.63
    • Dimensions: 11.17 X 12.5
    Dining room
    • Level: Main
    • Area: 139.63
    • Dimensions: 11.17 X 12.5
    Family room
    • Level: Main
    • Area: 236
    • Dimensions: 14.75 X 16
    Family room
    • Level: Main
    • Area: 236
    • Dimensions: 14.75 X 16
    Kitchen
    • Level: Main
    • Area: 182.22
    • Dimensions: 13.33 X 13.67
    Kitchen
    • Level: Main
    • Area: 182.22
    • Dimensions: 13.33 X 13.67
    Living room
    • Level: Main
    • Area: 218.3
    • Dimensions: 12.25 X 17.82
    Living room
    • Level: Main
    • Area: 218.3
    • Dimensions: 12.25 X 17.82
    Heating
    • Central, Electric
    Cooling
    • Ceiling Fan(s), Electric
    Appliances
    • Included: Dryer, Dishwasher, Electric Water Heater, Free-Standing Freezer, Disposal, Microwave, Refrigerator, Water Heater, Washer
    • Laundry: Inside
    Features
    • Attic, Breakfast Bar, Built-in Features, Breakfast Area, Cathedral Ceiling(s), Dual Sinks, Garden Tub/Roman Tub, High Ceilings, Jetted Tub, Living/Dining Room, Pantry, Pull Down Attic Stairs, Sitting Area in Primary, Split Bedrooms, Separate Shower, Vaulted Ceiling(s), Bar, Walk-In Closet(s)
    • Flooring: Ceramic Tile, Laminate
    • Doors: French Doors
    • Windows: Other, Sliding
    • Attic: Pull Down Stairs
    • Furnished: Yes
    Interior area
    • Total structure area: 3,527
    • Total interior livable area: 2,356 sqft

    Property

    Parking
    • Total spaces: 2
    • Parking features: Attached, Garage, Garage Door Opener
    • Attached garage spaces: 2
    • Details: CarportSpaces:0.00
    Features
    • Levels: One
    • Stories: 1
    • Entry location: Entry Level Living Area Y
    • Patio & porch: Covered, Patio, Porch, Screened
    • Exterior features: Outdoor Living Area
    • Has private pool: Yes
    • Pool features: Concrete, Heated, Pool Equipment, Screen Enclosure
    • Has spa: Yes
    • Waterfront features: None
    Lot
    • Size: 0.29 Acres
    • Features: Corner Lot, Cul-De-Sac, 1/4 to 1/2 Acre Lot, Sprinklers Automatic, Sprinkler System
    Details
    • Parcel number: 342069515430000
    • Zoning: RS-2PS

    Construction

    Type & style
    • Home type: SingleFamily
    • Architectural style: Mediterranean
    • Property subtype: Single Family Residence
    Materials
    • Block, Concrete
    • Roof: Composition,Shingle
    Condition
    • Resale
    • New construction: No
    • Year built: 2007

    Utilities & green energy

    • Sewer: Public Sewer
    • Water: Public
    • Utilities for property: Sewer Available, Water Available

    Community & HOA

    Community
    • Security: Smoke Detector(s)
    • Subdivision: PORT ST LUCIE SECTION 40
    HOA
    • Has HOA: No
    • Amenities included: None
    Location
    • Region: Port Saint Lucie

    Financial & listing details

    • Price per square foot: $240/sqft
    • Tax assessed value: $526,400
    • Annual tax amount: $11,273
    • Date on market: 3/4/2025
    • Cumulative days on market: 131 days
    • Listing terms: Cash,Conventional,FHA,VA Loan

    Price history

    DateEventPrice
    4/11/2025Sold$565,500-4.2%$240/sqft
    Source: BeachesMLS #R11030538 Report a problem
    3/10/2025Price change$590,000-2.3%$250/sqft
    Source: BeachesMLS #RX-11030538 Report a problem
    2/6/2025Price change$604,000-4.1%$256/sqft
    Source: BeachesMLS #RX-11030538 Report a problem
    11/20/2024Price change$629,900-2.7%$267/sqft
    Source: BeachesMLS #RX-11030538 Report a problem
    10/22/2024Listed for sale$647,500+22.2%$275/sqft
    Source: BeachesMLS #RX-11030538 Report a problem
    10/20/2022Listing removed--
    Source: Zillow Rental Network_1 Report a problem
    9/23/2022Price change$3,900-35%$2/sqft
    Source: Zillow Rental Network_1 #R10753375 Report a problem
    5/24/2022Listed for rent$6,000$3/sqft
    Source: Zillow Rental Network_1 #R10753375 Report a problem
    7/9/2021Sold$529,900+1371.9%$225/sqft
    Source: BeachesMLS #R10723748 Report a problem
    12/1/2008Sold$36,000-64%$15/sqft
    Source: Public Record Report a problem
    8/19/2005Sold$99,900+234.1%$42/sqft
    Source: Public Record Report a problem
    1/6/2004Sold$29,900$13/sqft
    Source: Public Record Report a problem

    Public tax history

    YearProperty taxesTax assessment
    2025$12,400 +4.2%$526,400 +6.9%
    2024$11,897 +5.5%$492,228 +10%
    2023$11,274 +13.8%$447,480 +10%
    2022$9,904 +188.3%$406,800 +143.6%
    2021$3,436 -0.6%$166,993 +1.4%
    2020$3,455 $164,688 +2.3%
    2019$3,455 +1%$160,986 +1.9%
    2018$3,421 +5.2%$157,985 -26.3%
    2017$3,253 +1.1%$214,500 +4.8%
    2016$3,216 +1.4%$204,700 +17.9%
    2015$3,171 -1%$173,600 +16.3%
    2014$3,204 $149,307 +1.5%
    2013-- $147,100
    2012-- $147,100 -4.7%
    2011-- $154,300 -0.8%
    2010-- $155,550 +2.7%
    2009-- $151,461 +0.1%
    2008-- $151,310 +189.3%
    2007-- $52,300 -28.6%
    2006-- $73,200 +36.1%
    2005-- $53,800 +116.1%
    2004-- $24,900
    2003-- --
    2002-- --
    2001-- --
    2000-- --
    Find assessor info on the county website

    Neighborhood: Sandhill Crossing

    Nearby schools

    GreatSchools rating
    Get a cash offer in 3 minutes
    Find out how much your home could sell for in as little as 3 minutes with a no-obligation cash offer.
    Estimated market value
    $540,700
    Get a cash offer in 3 minutes
    Find out how much your home could sell for in as little as 3 minutes with a no-obligation cash offer.
    Estimated market value
    $540,700