This is one of my absolute FAVORITE homes I’ve ever had the pleasure to list! This property checks ALL the boxes! Over 2000 spacious hickory floored square feet on the main floor alone; complete with Primary bedroom and laundry. Over two wooded acres without having to be out of town. A custom kitchen with an island big enough for Tom Hanks AND Wilson. Walkout basement with beautiful composite decking out back with a serene backdrop just filled with trees. This two-owner custom home has all of the character missing from new construction but still modernized tastefully for today’s lifestyle. Brand new flooring throughout entire basement. There’s no reason to settle on your most important investment when you can literally have it all with a home like this! Space, craftsmanship, and character, tucked deeply into one of the premier neighborhoods of Topeka, Aquarian Acres. Thank you.
For sale
$435,000
2331 SE Libra Ave, Topeka, KS 66605
4beds
3,552sqft
Single Family Residence, Residential
Built in 1978
2.17 Acres Lot
$418,200 Zestimate®
$122/sqft
$-- HOA
What's special
Over two wooded acresPrimary bedroomWalkout basement
- 11 days |
- 3,247 |
- 206 |
Likely to sell faster than
Zillow last checked:
Listing updated:
Listed by:
Chris Glenn 785-213-6186,
Coldwell Banker American Home,
Monica Glenn 785-409-5113,
Coldwell Banker American Home
Source: Sunflower AOR as distributed by MLS GRID,MLS#: 246060
Facts & features
Interior
Bedrooms & bathrooms
- Bedrooms: 4
- Bathrooms: 3
- Full bathrooms: 3
Rooms
- Room types: Balcony or Loft, 1st Floor Primary Bedroom, Primary Bath, 1st Fl Full Bath
Primary bedroom
- Level: Main
- Area: 243.86
- Dimensions: 13.7x17.8
Bedroom 2
- Level: Basement
- Area: 154.96
- Dimensions: 14.9x10.4
Bedroom 3
- Level: Basement
- Area: 169.98
- Dimensions: 11.11x15.3
Bedroom 4
- Level: Basement
- Area: 168
- Dimensions: 14x12
Dining room
- Level: Main
- Area: 207.08
- Dimensions: 12.11x17.1
Family room
- Level: Basement
- Area: 343.2
- Dimensions: 17.6x19.5
Kitchen
- Level: Main
- Area: 284.8
- Dimensions: 16x17.8
Laundry
- Level: Main
- Area: 144.1
- Dimensions: 13.1x11
Living room
- Level: Main
- Area: 362
- Dimensions: 20x18.1
Heating
- Heat Pump
Cooling
- Heat Pump
Appliances
- Laundry: Main Level, Separate Room
Features
- Vaulted Ceiling(s)
- Flooring: Hardwood
- Basement: Concrete,Finished,Walk-Out Access
- Number of fireplaces: 2
- Fireplace features: Two, Living Room, Basement
Interior area
- Total structure area: 3,552
- Total interior livable area: 3,552 sqft
- Finished area above ground: 2,184
- Finished area below ground: 1,368
Property
Parking
- Total spaces: 2
- Parking features: Attached
- Attached garage spaces: 2
Features
- Patio & porch: Enclosed
Lot
- Size: 2.17 Acres
Details
- Parcel number: R31469
- Special conditions: Standard
Construction
Type & style
- Home type: SingleFamily
- Architectural style: Ranch
- Property subtype: Single Family Residence, Residential
Materials
- Roof: Metal
Condition
- Year built: 1978
Utilities & green energy
- Water: Public
Community & HOA
Community
- Subdivision: Aquarian Acres
HOA
- Has HOA: No
Location
- Region: Topeka
Financial & listing details
- Price per square foot: $122/sqft
- Tax assessed value: $341,610
- Annual tax amount: $5,960
- Date on market: 8/14/2026
- Cumulative days on market: 12 days
Estimated market value
$418,200
$397,000 - $439,000
$2,674/mo
Price history
| Date | Event | Price |
|---|---|---|
| 8/14/2026 | Listed for sale | $435,000+2.4%$122/sqft |
Source:  Sunflower AOR as distributed by MLS GRID #246060 Report a problem Sunflower AOR as distributed by MLS GRID #246060 Report a problem | ||
| 7/13/2026 | Listing removed | $425,000$120/sqft |
Source: Sunflower AOR as distributed by MLS GRID #243692 Report a problem | ||
| 4/5/2026 | Pending sale | $425,000$120/sqft |
Source: Sunflower AOR as distributed by MLS GRID #243692 Report a problem | ||
| 4/3/2026 | Listed for sale | $425,000+77.2%$120/sqft |
Source: Sunflower AOR as distributed by MLS GRID #243692 Report a problem | ||
| 5/5/2018 | Sold | -- |
Source: Agent Provided Report a problem | ||
| 4/1/2018 | Pending sale | $239,900$68/sqft |
Source: BERKSHIRE HATHAWAY FIRST #200207 Report a problem | ||
| 3/28/2018 | Listed for sale | $239,900$68/sqft |
Source: Berkshire Hathaway First #200207 Report a problem | ||
Public tax history
| Year | Property taxes | Tax assessment |
|---|---|---|
| 2025 | $5,961 +0.1% | $39,285 |
| 2024 | $5,957 -1.6% | $39,285 |
| 2023 | $6,056 +12.8% | $39,285 +15% |
| 2022 | $5,368 +11.6% | $34,161 +15% |
| 2021 | $4,810 | $29,705 +5% |
| 2020 | -- | $28,290 +7.3% |
| 2019 | $4,206 -1.7% | $26,358 -2.9% |
| 2018 | $4,280 +3% | $27,147 +4% |
| 2017 | $4,156 +1.8% | $26,103 +2% |
| 2014 | $4,081 | $25,591 -4% |
| 2010 | -- | $26,657 0% |
| 2008 | -- | $26,658 |
| 2007 | -- | $26,658 +1% |
| 2006 | -- | $26,393 +2% |
| 2005 | -- | $25,876 +2% |
| 2004 | -- | $25,370 +1% |
| 2003 | -- | $25,117 +21.8% |
| 2002 | -- | $20,620 +3% |
| 2000 | -- | $20,011 |
Find assessor info on the county website
Monthly payment
Est. payment
Payment breakdown
Explore the cost of this home by adjusting the details. Changes won't be saved.Climate risks
Neighborhood: Aquarian Acres
Nearby schools
GreatSchools rating
- 4/10Tecumseh North Elementary SchoolGrades: PK-6Distance: 3.1 mi
- 6/10Shawnee Heights Middle SchoolGrades: 7-8Distance: 4.4 mi
- 7/10Shawnee Heights High SchoolGrades: 9-12Distance: 4.1 mi
Schools provided by the listing agent
- Elementary: Tecumseh North Elementary School/USD 450
- Middle: Shawnee Heights Middle School/USD 450
- High: Shawnee Heights High School/USD 450
Source: Sunflower AOR as distributed by MLS GRID. This data may not be complete. We recommend contacting the local school district to confirm school assignments for this home.
- $352,4003 bd4 ba1.8k sqft2337 SE Libra Ave, Topeka, KS 66605Off Market
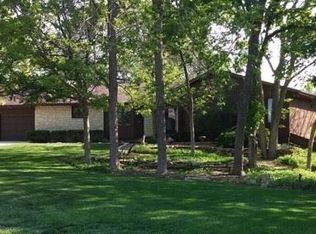
- $363,5003 bd2 ba1.9k sqft2321 SE Libra Ct, Topeka, KS 66605Off Market
- $343,9003 bd4 ba2.9k sqft2330 SE Libra Ave, Topeka, KS 66605Off Market
- $405,0003 bd2 ba2.1k sqft2323 SE Libra Ave, Topeka, KS 66605Off Market
- $297,6003 bd3 ba1.7k sqft3010 SE Aquarius Dr, Topeka, KS 66605Off Market
- $324,5004 bd3 ba1.8k sqft3020 SE Aquarius Dr, Topeka, KS 66605Off Market
- $258,6003 bd2 ba1.4k sqft2326 SE Libra Ave, Topeka, KS 66605Off Market
- $289,5002 bd3 ba2.4k sqft2340 SE Leo Ave, Topeka, KS 66605Off Market
A local agent can set up tours, give advice and negotiate with sellers.
A local lender can help you make sure your offer is ready when you are.
Similar homes
- $452,5004 bd4 ba3.7k sqft2715 SE Downing Rd, Topeka, KS 66605For Sale
 MLS ID #245349, Nicholas Lauber, Coldwell Banker American Home. Sunflower AOR as distributed by MLS GRID
 - $410,0003 bd3 ba3.4k sqft3300 SE Meadowview Dr, Topeka, KS 66605For Sale
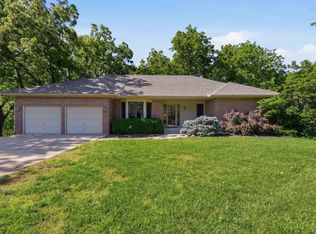 MLS ID #244712, Patrick Moore, KW One Legacy Partners, LLC. Sunflower AOR as distributed by MLS GRID
 - $429,9004 bd3 ba2.5k sqft3434 SE Shawnee Heights Rd, Tecumseh, KS 66542For Sale
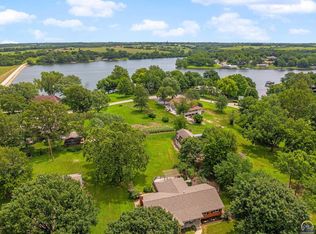 MLS ID #245883, Morgan Whitney, Stone & Story RE Group, LLC. Sunflower AOR as distributed by MLS GRID
 - $280,0004 bd3 ba2k sqft3721 SE 27th Ter, Topeka, KS 66605For Sale
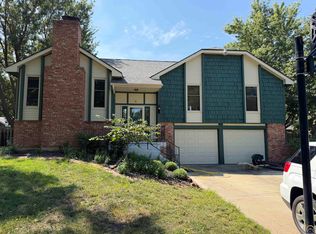 MLS ID #246207, Greg Pert, Open Door Kansas. Sunflower AOR as distributed by MLS GRID
 - $439,9003 bd3 ba3k sqft3840 NE Kimbal Rd, Topeka, KS 66617For SaleMLS ID #166016, RENEE BARRETT, PLATINUM REALTY. LBORMLS as distributed by MLS GRID
- $459,9005 bd3 ba3.1k sqft3404 SE 39th Ter, Topeka, KS 66609For SaleMLS ID #245190, Wade Wostal, Better Homes and Gardens Real. Sunflower AOR as distributed by MLS GRID
- $399,9005 bd4 ba3.9k sqft3620 SW Kings Forest Rd, Topeka, KS 66610For SaleMLS ID #246239, Tyler Johnson, Berkshire Hathaway First. Sunflower AOR as distributed by MLS GRID
- $395,0004 bd4 ba2.9k sqft3831 SW Friar Rd, Topeka, KS 66610For SaleMLS ID #246064, Luke Thompson, Coldwell Banker American Home. Sunflower AOR as distributed by MLS GRID
- $450,0003 bd3 ba2.5k sqft4421 NW Halfday Ln, Topeka, KS 66618For SaleMLS ID #246073, Patrick Habiger, KW One Legacy Partners, LLC. Sunflower AOR as distributed by MLS GRID
- $499,9993 bd4 ba4.6k sqft2401 NW 45th Ter, Topeka, KS 66618For SaleMLS ID #245984, Lourdes Miller, KW One Legacy Partners, LLC. Sunflower AOR as distributed by MLS GRID
- $285,0004 bd3 ba2.3k sqft3418 SE Burton St, Topeka, KS 66605For SaleMLS ID #245768, Luke Thompson, Coldwell Banker American Home. Sunflower AOR as distributed by MLS GRID
- $399,0003 bd3 ba3.1k sqft5810 SE Croco Rd, Berryton, KS 66409For SaleMLS ID #244236, Darin Stephens, Stone & Story RE Group, LLC. Sunflower AOR as distributed by MLS GRID
- $470,0004 bd3 ba3k sqft5218 NW Sterling Chase Dr, Topeka, KS 66618For SaleMLS ID #245981, Maggie O'Connor, Prime Realty, LLC. Sunflower AOR as distributed by MLS GRID
- $439,9994 bd3 ba3.3k sqft3355 SW Westport Dr, Topeka, KS 66614For SaleMLS ID #244666, Lesia McMillin, KW One Legacy Partners, LLC. Sunflower AOR as distributed by MLS GRID
- $334,9994 bd3 ba3.3k sqft2342 SW Ashworth Pl, Topeka, KS 66614For SaleMLS ID #246231, Brad Hanika, Genesis, LLC, Realtors. Sunflower AOR as distributed by MLS GRID
- $365,0004 bd3 ba3.4k sqft3881 E 117th St, Carbondale, KS 66414For SaleMLS ID #246085, Christy Emperley, KW One Legacy Partners, LLC. Sunflower AOR as distributed by MLS GRID
- $499,0005 bd4 ba3.2k sqft5635 SE 61st St, Berryton, KS 66409For SaleMLS ID #245714, Kristy VanMetre, KW One Legacy Partners, LLC. Sunflower AOR as distributed by MLS GRID
- $535,0004 bd3 ba2.4k sqft3309 SE 23rd St, Topeka, KS 66605For SaleMLS ID #245052, Cathy Conn, Platinum Realty LLC. Sunflower AOR as distributed by MLS GRID
- $384,9004 bd3 ba3.3k sqft1508 SW Ward Pkwy, Topeka, KS 66604For SaleMLS ID #245332, Kyle Schmidtlein, Genesis, LLC, Realtors. Sunflower AOR as distributed by MLS GRID
- $275,0003 bd3 ba2k sqft3818 SE 23rd Ter, Topeka, KS 66605For SaleMLS ID #245404, Tyler Frank, Platinum Realty LLC. Sunflower AOR as distributed by MLS GRID
