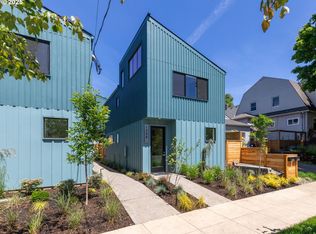
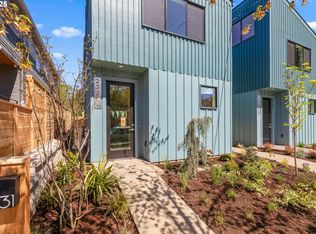
Built with uncompromised quality and true architectural design by Portland's premiere infill cottage developer. 1 of 4 townhouse homes, each with private fenced yard for entertaining. Live large w/great room plan & chefs kitchen. 2 beds & laundry upstairs. Loads of storage w/pantry & closets. Completely move-in ready with included fridge, W/D and full landscaping with zero-maintenance turf yard. All electric w/mini split heating and cooling. Energy Star Certified and pre-plumbed for future solar panels that could make the home truly net-zero! HES= 10! Walkscore= 90! Bike Score= 96! Short-term rentals allowed. Estimated completion date of March 2025. Listing agent is a principal. Buyers and their agents welcome!
Sold
$584,900
2331 SE Sherman St, Portland, OR 97214
2beds
1,176sqft
Residential, Single Family Residence
Built in 2025
1,450 Square Feet Lot
$574,900 Zestimate®
$497/sqft
$3,328 Estimated rent
Home value
$574,900
$529,000 - $621,000
$3,328/mo
Zestimate® history
Owner options
List your home for rent
$3,328/mo
Rent Zestimate®
Find your next renter with Zillow Rental Manager. Plus, with online applications, you can quickly screen prospective tenants – for free.
$3,328/mo
Rent Zestimate®
Refinance and save
$3,893/mo
Est. payment
Refinancing to a lower rate could help reduce your monthly payments and save thousands over the life of the loan.
$3,893/mo
Est. payment
Explore your selling options
Work with a Zillow partner agent
Leverage their expertise and Zillow's premium Showcase listings to get your home seen by more buyers.
Get startedList with your own agent
Get your home in front of millions of buyers by listing it on Zillow.
Learn how to do itSell it yourself
Take full control of how buyers see your home on Zillow by listing For Sale by Owner (FSBO).
List your homeWhat's special
Zillow last checked:
Listing updated:
Listed by:
Tyler Combs 503-926-6089,
Rarebird Real Estate
Bought with:
Linda Rossi, 200402184
Oregon First
Source: RMLS (OR),MLS#: 24551500
Facts & features
Interior
Bedrooms & bathrooms
- Bedrooms: 2
- Bathrooms: 3
- Full bathrooms: 2
- Partial bathrooms: 1
- Main level bathrooms: 1
Rooms
- Room types: Loft, Entry, Bedroom 2, Dining Room, Family Room, Kitchen, Living Room, Primary Bedroom
Primary bedroom
- Level: Upper
- Area: 208
- Dimensions: 13 x 16
Bedroom 2
- Level: Upper
- Area: 192
- Dimensions: 12 x 16
Dining room
- Level: Main
- Area: 128
- Dimensions: 16 x 8
Kitchen
- Level: Main
- Area: 144
- Width: 9
Living room
- Level: Main
- Area: 169
- Dimensions: 13 x 13
Heating
- ENERGY STAR Qualified Equipment, Heat Pump, Mini Split, Heat Recovery Ventilator
Cooling
- Heat Pump
Appliances
- Included: Built In Oven, Convection Oven, Dishwasher, Disposal, ENERGY STAR Qualified Appliances, Free-Standing Refrigerator, Microwave, Plumbed For Ice Maker, Range Hood, Stainless Steel Appliance(s), Washer/Dryer, Electric Water Heater, Tank Water Heater
- Laundry: Laundry Room
Features
- High Ceilings, Quartz, Soaking Tub, Vaulted Ceiling(s), Kitchen Island, Pantry, Tile
- Flooring: Concrete, Engineered Hardwood, Tile, Wall to Wall Carpet
- Windows: Double Pane Windows, Vinyl Frames
- Basement: None
Interior area
- Total structure area: 1,176
- Total interior livable area: 1,176 sqft
Property
Accessibility
- Accessibility features: Accessible Approachwith Ramp, Accessible Entrance, Accessibility
Features
- Levels: Two
- Stories: 2
- Patio & porch: Covered Patio, Patio
- Exterior features: Yard
- Fencing: Fenced
Lot
- Size: 1,450 Square Feet
- Dimensions: 58 x 25
- Features: Sprinkler, SqFt 0K to 2999
Details
- Additional structures: ToolShed
- Parcel number: New Construction
Construction
Type & style
- Home type: SingleFamily
- Architectural style: Contemporary
- Property subtype: Residential, Single Family Residence
Materials
- Cement Siding
- Foundation: Slab
- Roof: Composition
Condition
- Under Construction
- New construction: Yes
- Year built: 2025
Details
- Warranty included: Yes
Utilities & green energy
- Sewer: Public Sewer
- Water: Public
Green energy
- Indoor air quality: Lo VOC Material
- Water conservation: Dual Flush Toilet, Water Sense Fixture
Community & HOA
HOA
- Has HOA: No
Location
- Region: Portland
Financial & listing details
- Price per square foot: $497/sqft
- Tax assessed value: $425,070
- Annual tax amount: $5,909
- Date on market: 11/4/2024
- Listing terms: Cash,Conventional,FHA
Price history
| Date | Event | Price |
|---|---|---|
| 6/24/2025 | Sold | $584,900-6.4%$497/sqft |
Source:  RMLS (OR) #24551500 Report a problem RMLS (OR) #24551500 Report a problem | ||
| 11/4/2024 | Pending sale | $625,000$531/sqft |
Source: RMLS (OR) #24551500 Report a problem | ||
Public tax history
| Year | Property taxes | Tax assessment |
|---|---|---|
| 2025 | $2,903 | $107,720 |
Find assessor info on the county website
Neighborhood: Hosford-Abernethy
Nearby homes
- $580,0002 bd3 ba1.1k sqft2335 SE Sherman St, Portland, OR 97214Sold
- $600,0002 bd3 ba1.1k sqft2329 SE Sherman St, Portland, OR 97214Sold
- $---- bd-- ba-- sqft2321 SE Sherman St, Portland, OR 97214Off Market
- $970,3003 bd2 ba3.4k sqft2339 SE Sherman St, Portland, OR 97214Off Market
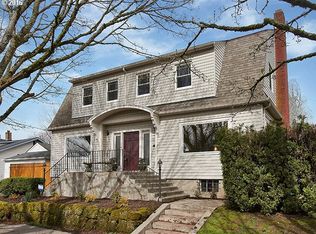
- $703,1003 bd2 ba2.1k sqft2326 SE Sherman St, Portland, OR 97214Off Market
- $592,900-- bd2 ba1.2k sqft2333 SE Sherman St, Portland, OR 97214Off Market
- $885,0003 bd2 ba2.5k sqft2303 SE Sherman St, Portland, OR 97214Sold
- $810,0003 bd2 ba2k sqft2314 SE Sherman St, Portland, OR 97214Sold
Nearby schools
GreatSchools rating
- 10/10Abernethy Elementary SchoolGrades: K-5Distance: 0.5 mi
- 8/10Hosford Middle SchoolGrades: 6-8Distance: 0.2 mi
- 7/10Cleveland High SchoolGrades: 9-12Distance: 0.6 mi
Schools provided by the listing agent
- Elementary: Abernethy
- Middle: Hosford
- High: Cleveland
Source: RMLS (OR). This data may not be complete. We recommend contacting the local school district to confirm school assignments for this home.
Get a cash offer in 3 minutes
Find out how much your home could sell for in as little as 3 minutes with a no-obligation cash offer.
Estimated market value
$574,900
Get a cash offer in 3 minutes
Find out how much your home could sell for in as little as 3 minutes with a no-obligation cash offer.
Estimated market value
$574,900
- Oregon
- Multnomah County
- Portland
- 97214
- Hosford-Abernethy
- 2331 SE Sherman St
