Skip main navigation
Sold
  • $530,000

    2331 SW Spence Ct, Troutdale, OR 97060

    4beds
    1,550sqft
    Residential, Single Family Residence
    Built in 1987
    8,276.4 Square Feet Lot
    $530,300 Zestimate®
    $342/sqft
    $2,753 Estimated rent

    Home value

    $530,300

    $498,000 - $562,000

    $2,753/mo

    Zestimate® history
    Loading
    Loading...

    Owner options

    List your home for rent

    $2,753/mo

    Rent Zestimate®

    Find your next renter with Zillow Rental Manager. Plus, with online applications, you can quickly screen prospective tenants – for free.

    Learn more

    $2,753/mo

    Rent Zestimate®

    Refinance and save

    $3,289/mo

    Est. payment

    Refinancing to a lower rate could help reduce your monthly payments and save thousands over the life of the loan.

    See today's rates

    $3,289/mo

    Est. payment

    Explore your selling options

    Work with a Zillow partner agent

    Leverage their expertise and Zillow's premium Showcase listings to get your home seen by more buyers.

    Get started

    List with your own agent

    Get your home in front of millions of buyers by listing it on Zillow.

    Learn how to do it

    Sell it yourself

    Take full control of how buyers see your home on Zillow by listing For Sale by Owner (FSBO).

    List your home

    What's special

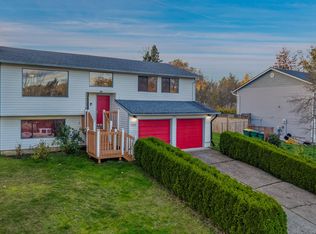
    Modern updatesFenced yardGenerous living spaceTool shedRear deckRv parkingUpdated flooring throughout
    Welcome home to this well-maintained and beautifully updated split-level residence tucked away on a quiet cul-de-sac. Thoughtfully improved both inside and out, this property offers generous living space, modern updates, and extensive outdoor enhancements designed for comfort and functionality. Inside, the home features updated flooring throughout, a cozy wood-stove, and abundant natural light. The kitchen is equipped with stainless steel appliances and a garden window, while both the upstairs and downstairs bathrooms have been tastefully remodeled. Additional upgrades include updated lighting fixtures and ceiling fans and fresh interior and exterior paint. Step outside to enjoy the newly excavated and leveled backyard, creating expansive usable space on both sides of the home. A large 30 × 30 concrete slab provides flexibility for entertaining, projects, or additional outdoor living, while a 20 × 8 shipping container with windows and a sliding door offers unique storage or workspace potential. The property also features a rear deck, patio, fire pit, fenced yard, dog run, and tool shed. With RV parking, a freshly sealed driveway, attached garage with epoxy flooring, and numerous other exterior improvements including new fencing and retaining walls, this property offers both versatility and long-term value in a desirable location.

    Zillow last checked:

    Listing updated:

    Listed by:

    Sarah Kirkwood 503-957-5073,

    eXp Realty, LLC,

    Anne Hall 503-957-6218,

    eXp Realty, LLC

    Bought with:

    Kirstan Rogers, 201228419

    Keller Williams PDX Central

    Source: RMLS (OR),MLS#: 543068647MLS Logo

    Facts & features

    Interior

    Bedrooms & bathrooms
    • Bedrooms: 4
    • Bathrooms: 2
    • Full bathrooms: 2
    • Main level bathrooms: 1
    Primary bedroom
    • Features: Walkin Closet, Wood Stove
    • Level: Lower
    Bedroom 2
    • Level: Lower
    Bedroom 3
    • Level: Main
    Bedroom 4
    • Level: Main
    Dining room
    • Features: Sliding Doors
    • Level: Main
    Family room
    • Level: Main
    Kitchen
    • Features: Garden Window, Free Standing Range, Free Standing Refrigerator
    • Level: Main
    Living room
    • Level: Main
    Heating
    • Forced Air, Wood Stove
    Cooling
    • None
    Appliances
    • Included: Dishwasher, Disposal, Free-Standing Range, Free-Standing Refrigerator, Microwave, Stainless Steel Appliance(s), Washer/Dryer, Gas Water Heater
    Features
    • Ceiling Fan(s), Walk-In Closet(s)
    • Flooring: Vinyl
    • Doors: Sliding Doors
    • Windows: Garden Window(s)
    • Basement: None
    • Number of fireplaces: 1
    • Fireplace features: Stove, Wood Burning, Wood Burning Stove
    Interior area
    • Total structure area: 1,550
    • Total interior livable area: 1,550 sqft

    Property

    Parking
    • Total spaces: 2
    • Parking features: On Street, RV Access/Parking, Garage Door Opener, Attached
    • Attached garage spaces: 2
    • Has uncovered spaces: Yes
    Features
    • Levels: Two,Multi/Split
    • Stories: 2
    • Patio & porch: Patio, Porch
    • Exterior features: Dog Run, Fire Pit, Yard
    • Fencing: Fenced
    • Has view: Yes
    • View description: Mountain(s)
    Lot
    • Size: 8,276 sqft
    • Features: Cul-De-Sac, Level, SqFt 7000 to 9999
    Details
    • Additional structures: RVParking, ToolShed
    • Parcel number: R139838

    Construction

    Type & style
    • Home type: SingleFamily
    • Property subtype: Residential, Single Family Residence
    Materials
    • T111 Siding
    • Foundation: Slab
    • Roof: Composition
    Condition
    • Resale
    • New construction: No
    • Year built: 1987

    Utilities & green energy

    • Gas: Gas
    • Sewer: Public Sewer
    • Water: Public

    Community & neighborhood

    Security
    • Security features: None
    Location
    • Region: Troutdale

    Other

    Other facts
    • Listing terms: Cash,Conventional,FHA,VA Loan
    • Road surface type: Concrete

    Price history

    DateEventPrice
    5/5/2026Sold$530,000+1%$342/sqft
    Source: RMLS (OR) #543068647 Report a problem
    3/30/2026Pending sale$525,000$339/sqft
    Source: RMLS (OR) #543068647 Report a problem
    3/18/2026Listed for sale$525,000+19.3%$339/sqft
    Source: RMLS (OR) #543068647 Report a problem
    12/9/2022Sold$440,000+0%$284/sqft
    Source: RMLS (OR) #22265694 Report a problem
    11/10/2022Pending sale$439,995$284/sqft
    Source: RMLS (OR) #22265694 Report a problem
    10/25/2022Price change$439,995-3.3%$284/sqft
    Source: RMLS (OR) #22265694 Report a problem
    10/6/2022Price change$455,000-1.1%$294/sqft
    Source: RMLS (OR) #22265694 Report a problem
    9/12/2022Listed for sale$459,995+48.4%$297/sqft
    Source: RMLS (OR) #22265694 Report a problem
    3/6/2017Sold$310,000+31.8%$200/sqft
    Source: RMLS (OR) #16244516 Report a problem
    4/29/2016Sold$235,200+0.1%$152/sqft
    Source: Public Record Report a problem
    4/20/2007Sold$235,000+1628.6%$152/sqft
    Source: Public Record Report a problem
    5/19/1998Sold$13,595$9/sqft
    Source: Public Record Report a problem

    Public tax history

    YearProperty taxesTax assessment
    2025$4,379 +5.8%$236,770 +3%
    2024$4,139 +2.7%$229,880 +3%
    2023$4,031 +2.5%$223,190 +3%
    2022$3,934 +2.4%$216,690 +3%
    2021$3,842 +6.9%$210,380 +3%
    2020$3,593 +4.2%$204,260 +3%
    2019$3,449 $198,320 +3%
    2018$3,449 +0.7%$192,550 +3%
    2017$3,426 +3.7%$186,950 +3%
    2016$3,304 $181,510 +3%
    2015$3,304 +2.6%$176,230 +3%
    2014$3,222 +4.8%$171,100 +3%
    2013$3,076 +5.7%$166,120 +3%
    2012$2,910 +3.5%$161,290 +3%
    2011$2,813 +6.6%$156,600 +3%
    2010$2,638 +4.9%$152,040 +3%
    2009$2,515 +2%$147,620 +3%
    2008$2,465 +2.5%$143,330 +3%
    2007$2,405 +3.9%$139,160 +3%
    2006$2,315 +1.8%$135,110 +3%
    2005$2,274 +3.8%$131,180 +3%
    2004$2,190 +3.7%$127,360 +3%
    2003$2,113 +3.1%$123,660 +3%
    2002$2,049 +9.2%$120,060 +6.1%
    2000$1,877 $113,180

    Find assessor info on the county website

    Neighborhood: 97060

    Nearby schools

    GreatSchools rating
    Schools provided by the listing agent
    • Elementary: Sweetbriar
    • Middle: Walt Morey
    • High: Reynolds

    Source: RMLS (OR). This data may not be complete. We recommend contacting the local school district to confirm school assignments for this home.

    Get a cash offer in 3 minutes
    Find out how much your home could sell for in as little as 3 minutes with a no-obligation cash offer.
    Estimated market value
    $530,300
    Get a cash offer in 3 minutes
    Find out how much your home could sell for in as little as 3 minutes with a no-obligation cash offer.
    Estimated market value
    $530,300