Skip main navigation
Off market
Street View
  • $922,000

    2331 Sarazen Dr, Vernon Hills, IL 60061

    5beds
    3,909sqft
    SingleFamily
    Built in 2002
    10,454 Square Feet Lot
    $922,000 Zestimate®
    $236/sqft
    $4,779 Estimated rent

    Home value

    $922,000

    $876,000 - $977,000

    $4,779/mo

    Zestimate® history
    Loading
    Loading...

    Owner options

    List your home for rent

    $4,779/mo

    Rent Zestimate®

    Find your next renter with Zillow Rental Manager. Plus, with online applications, you can quickly screen prospective tenants – for free.

    Learn more

    $4,779/mo

    Rent Zestimate®

    Refinance and save

    $6,214/mo

    Est. payment

    Refinancing to a lower rate could help reduce your monthly payments and save thousands over the life of the loan.

    See today's rates

    $6,214/mo

    Est. payment

    Explore your selling options

    Work with a Zillow partner agent

    Leverage their expertise and Zillow's premium Showcase listings to get your home seen by more buyers.

    Get started

    List with your own agent

    Get your home in front of millions of buyers by listing it on Zillow.

    Learn how to do it

    Sell it yourself

    Take full control of how buyers see your home on Zillow by listing For Sale by Owner (FSBO).

    List your home

    What's special

    Private deck

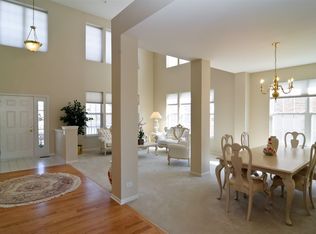
    JUST REDUCED!! THE SELLER HAS JUST INSTALLED A BRAND NEW ROOF AT 15K+. THIS IS EQUIVALENT TO A PRICE REDUCTION OF OVER 20K. Have you always wanted a front porch? This is a great space to enjoy tranquil nights out, covered away from the elements. Head through one of the two front doors where you are greeted by remarkable hardwood flooring and a grand two-story foyer with dual staircases showcasing the updated (2012) custom curved front staircase. An entertainers' dream layout: the two-story living room and the adjoining dining room set up a seamless flow for your next get-together. Find yourself creating new memories and recipes in the kitchen! Featuring a myriad of 42" maple cabinets, granite counters, stainless steel appliances including a KitchenAid refrigerator, KitchenAid oven, KitchenAid dishwasher. The large center island with breakfast seating is ideal for a casual bite to eat or a great space for meal prep. With sight lines to the family, room conversations will flow effortlessly as you move from room to room as the night goes on. Check out the sunroom, front foyer, and front porch - all added in 2013! Adding to the expansive footprint of this home all provide a place to enjoy the company of family and friends. Completing the main level is an updated (2013) half bath, laundry/mudroom, and the perfect in-law arrangement with a main-level bedroom with a private full bath. Upstairs, retreat to the updated (2013) luxurious main bedroom suite with vaulted ceiling, and private sitting area with slider to your private deck; a place to set up a home office or an intimate reading nook. Open the slider to let the fresh air in or head outside to enjoy the night sky while sipping on your favorite drink. Dual walk-in closets and a spa-like bath offering a place to relax, unwind and let the stress of the day go with dual sink vanity and vast standing shower with dual shower heads, and a jetted tub with a handheld body sprayer. Completing the second level are three additional spacious bedrooms, and a full bath with dual sink vanity and a tub/shower combo. The unfinished basement with 9' ceilings provides so much storage space and is just waiting for you to make it your own! 3 car attached garage! Such a great neighborhood where you are sure to enjoy everything Gregg's Landing has to offer from the award-winning schools, shopping, restaurants and all the fun things for the kids - baseball/soccer fields, running track, basketball courts, and sand volleyball to name a few! Don't miss this opportunity.

    This property is off market, which means it's not currently listed for sale or rent on Zillow. This may be different from what's available on other websites or public sources.

    Facts & features

    Interior

    Bedrooms & bathrooms
    • Bedrooms: 5
    • Bathrooms: 4
    • Full bathrooms: 3
    • 1/2 bathrooms: 1
    Cooling
    • Central
    Features
    • Has fireplace: Yes
    Interior area
    • Total interior livable area: 3,909 sqft

    Property

    Parking
    • Total spaces: 1
    • Parking features: Garage - Attached
    Lot
    • Size: 10,454 Square Feet
    Details
    • Parcel number: 1129207006

    Construction

    Type & style
    • Home type: SingleFamily
    Condition
    • Year built: 2002

    Community & HOA

    HOA
    • Has HOA: Yes
    • HOA fee: $318 monthly
    Location
    • Region: Vernon Hills

    Financial & listing details

    • Price per square foot: $236/sqft
    • Tax assessed value: $721,059
    • Annual tax amount: $20,744

    Price history

    DateEventPrice
    11/12/2021Sold$667,000-1%$171/sqft
    Source: MRED as distributed by MLS GRID #11096134 Report a problem
    10/2/2021Contingent$673,590$172/sqft
    Source: MRED as distributed by MLS GRID #11096134 Report a problem
    9/13/2021Pending sale$673,590$172/sqft
    Source: RE/MAX International #11096134 Report a problem
    8/28/2021Price change$673,590-0.8%$172/sqft
    Source: RE/MAX International #11096134 Report a problem
    7/3/2021Listed for sale$679,000+21.3%$174/sqft
    Source: RE/MAX International #11096134 Report a problem
    10/5/2009Sold$560,000-9.7%$143/sqft
    Source: MRED as distributed by MLS GRID #07206863 Report a problem
    7/11/2009Price change$620,000-4.6%$159/sqft
    Source: NRT Chicago #07206863 Report a problem
    5/16/2009Listed for sale$649,900+28.2%$166/sqft
    Source: NRT Chicago #07206863 Report a problem
    6/27/2002Sold$507,000$130/sqft
    Source: Public Record Report a problem

    Public tax history

    YearProperty taxesTax assessment
    2024$20,744 +3.9%$273,721 +13.9%
    2023$19,964 +6.7%$240,329 +8.4%
    2022$18,715 +7.2%$221,665 +7.3%
    2021$17,460 +1.1%$206,489 +3.9%
    2020$17,274 -4.2%$198,647 -5.5%
    2019$18,023 -7.4%$210,214 +4.2%
    2018$19,461 $201,647 -10.9%
    2017$19,461 +16.3%$226,294 +5.5%
    2016$16,739 +0.7%$214,558 +8.8%
    2015$16,621 -1.4%$197,159 +1.6%
    2014$16,860 +3.8%$194,016 -0.9%
    2012$16,238 +5.3%$195,699 +1.9%
    2011$15,426 +4.7%$192,060 -2.1%
    2010$14,737 +4.7%$196,137 -4.6%
    2009$14,075 +3.4%$205,667 +3%
    2008$13,618 +7.8%$199,599 +0.1%
    2006$12,633 +7.9%$199,377
    2005$11,707 +2.9%--
    2004$11,375 -2%--
    2003$11,605 +130.1%--
    2002$5,043 --
    2001-- $9,039 +2.6%
    2000$706 $8,811
    Find assessor info on the county website

    Neighborhood: 60061

    Nearby schools

    GreatSchools rating
    Schools provided by the listing agent
    • District: 73

    Source: The MLS. This data may not be complete. We recommend contacting the local school district to confirm school assignments for this home.

    Get a cash offer in 3 minutes
    Find out how much your home could sell for in as little as 3 minutes with a no-obligation cash offer.
    Estimated market value
    $922,000
    Get a cash offer in 3 minutes
    Find out how much your home could sell for in as little as 3 minutes with a no-obligation cash offer.
    Estimated market value
    $922,000