Skip main navigation
Off market
Street View
  • $594,300

    2331 Stevenson Dr, Charleston, SC 29414

    3beds
    2,241sqft
    SingleFamily
    Built in 1995
    0.42 Acres Lot
    $594,300 Zestimate®
    $265/sqft
    $3,481 Estimated rent

    Home value

    $594,300

    $553,000 - $636,000

    $3,481/mo

    Zestimate® history
    Loading
    Loading...

    Owner options

    List your home for rent

    $3,481/mo

    Rent Zestimate®

    Find your next renter with Zillow Rental Manager. Plus, with online applications, you can quickly screen prospective tenants – for free.

    Learn more

    $3,481/mo

    Rent Zestimate®

    Refinance and save

    $3,347/mo

    Est. payment

    Refinancing to a lower rate could help reduce your monthly payments and save thousands over the life of the loan.

    See today's rates

    $3,347/mo

    Est. payment

    Explore your selling options

    Work with a Zillow partner agent

    Leverage their expertise and Zillow's premium Showcase listings to get your home seen by more buyers.

    Get started

    List with your own agent

    Get your home in front of millions of buyers by listing it on Zillow.

    Learn how to do it

    Sell it yourself

    Take full control of how buyers see your home on Zillow by listing For Sale by Owner (FSBO).

    List your home

    What's special

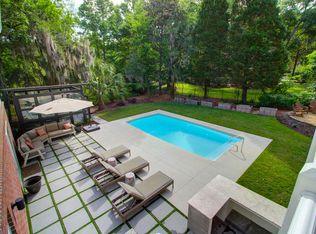
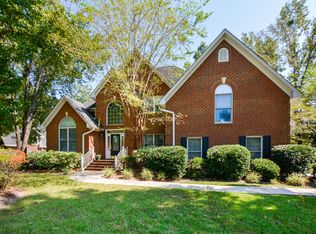
    Lovely brick home in one of West Ashley's most desirable, park-like neighborhoods. A wrap-around front porch invites you into the remodeled, open first floor, where a sitting area in the bay window, family room and completely renovated kitchen offer great entertaining possibilities. Expansive kitchen renovated in 2011, with ultra-functional cabinets, upscale stainless appliances, eating area. Gas cooktop and retracting vent fan overlooks family room and fireplace reflecting on dark-stained hardwood floors throughout, except for limestone on the raised sunporch floor, which flows directly into the family room through double French doors. A back deck and covered breezeway connect detached 2-car garage, kitchen and sunroom. Huge master bath upstairs, with excellent light through southwestern bay windows. Master bedroom, stairs and landing are hardwood. A walk-in closet and a window seat for morning coffee in the sunlight make the generous size even more appealing, as does the upstairs laundry area with washer and dryer. Two more carpeted bedrooms, hall bath with large linen closet, and an extra hall closet means loads of storage, and there is also access to a floored attic. The garage's large floored attic has a pull-down stair to make additional storage space easily accessible. Almost half-acre lot with a grand oak shading the back from the western sun, and many ornamental trees; in-ground irrigation system.

    This property is off market, which means it's not currently listed for sale or rent on Zillow. This may be different from what's available on other websites or public sources.

    Facts & features

    Interior

    Bedrooms & bathrooms
    • Bedrooms: 3
    • Bathrooms: 3
    • Full bathrooms: 2
    • 1/2 bathrooms: 1
    Heating
    • Heat pump, Electric
    Cooling
    • Central
    Appliances
    • Included: Dishwasher, Dryer, Garbage disposal, Microwave, Range / Oven, Refrigerator, Washer
    Features
    • Flooring: Hardwood
    • Basement: None
    • Has fireplace: Yes
    Interior area
    • Total interior livable area: 2,241 sqft

    Property

    Parking
    • Total spaces: 2
    • Parking features: Garage - Attached
    Features
    • Exterior features: Brick
    Lot
    • Size: 0.42 Acres
    Details
    • Parcel number: 3591600056

    Construction

    Type & style
    • Home type: SingleFamily
    Materials
    • Roof: Composition
    Condition
    • Year built: 1995

    Community & neighborhood

    Location
    • Region: Charleston

    Price history

    DateEventPrice
    5/5/2009Sold$300,000-11.5%$134/sqft
    Source: Public Record Report a problem
    8/22/2005Sold$339,000+25.6%$151/sqft
    Source: Public Record Report a problem
    6/23/2003Sold$270,000+5.1%$120/sqft
    Source: Public Record Report a problem
    10/7/2002Sold$257,000+1.4%$115/sqft
    Source: Public Record Report a problem
    1/19/2000Sold$253,500$113/sqft
    Source: Public Record Report a problem

    Public tax history

    YearProperty taxesTax assessment
    2025$1,530 +8.6%$14,040 +37.6%
    2024$1,408 +3.6%$10,200
    2023$1,360 +5.1%$10,200
    2022$1,294 -4.5%$10,200
    2021$1,355 -3.5%$10,200
    2020$1,403 $10,200 +7.6%
    2019$1,403 $9,480 -17.4%
    2017$1,403 +9%$11,480
    2016$1,288 +4.2%$11,480
    2015$1,236 -3.2%$11,480
    2014$1,276 --
    2011$1,276 -16%--
    2010$1,519 +2.2%$11,480 +4.2%
    2009$1,486 +8%$11,020
    2008$1,376 -27.5%$11,020
    2006$1,898 -0.9%$11,020
    2005$1,914 +9.2%$11,020 +29.3%
    2004$1,754 +0.8%$8,520
    2003$1,739 +2.6%$8,520
    2002$1,696 +5%$8,520 +17%
    2000$1,615 $7,280

    Find assessor info on the county website

    Neighborhood: MacLaura Hall

    Nearby schools

    GreatSchools rating
    Get a cash offer in 3 minutes
    Find out how much your home could sell for in as little as 3 minutes with a no-obligation cash offer.
    Estimated market value
    $594,300
    Get a cash offer in 3 minutes
    Find out how much your home could sell for in as little as 3 minutes with a no-obligation cash offer.
    Estimated market value
    $594,300