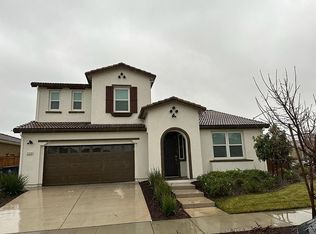
The Plan 2 is a single-story home with 2,190 square feet of living space featuring 3 bedrooms, 3.5 bathrooms, a den, and options for a fourth bedroom and an outdoor room, available at select lots. The covered entry porch offers a private entrance to this beautiful home. Step inside and the entry features a large art niche and sidelights flanking the front door allowing for plenty of natural light. Just off the entry is a den, perfect for a study or home office. Adjacent to the den are two bedrooms featuring private spaces, large windows, and plenty of closet space. Bedroom 3 offers its own private bathroom while bedroom 2 is perfectly placed with a separate bath located just outside offering two vanities and a compartmentalized tub/shower and commode. Head down the hallway and you will find a powder bathroom and laundry room with storage, counter space, and a convenient sink option. With its own private hall, the master suite is highlighted by its grand space and large windows. The master bath offers dual vanities, a soaking tub, separate shower, and a large walk-in closet. Head to the great room and the open concept floor plan features a large living area, dining room, and an expansive kitchen with a working center island and large walk-in pantry. Located just off the dining room is an optional outdoor room, offered on select lots, and is the perfect oasis for relaxing and entertaining.
This property is not currently displayed as for sale or rent on Zillow. This may be different from what's on other websites or public sources.