Skip main navigation
Sold for $420,000
  • $420,000

    2331 Towering Oaks Cir, Seffner, FL 33584

    4beds
    1,754sqft
    Single Family Residence
    Built in 2000
    8,568 Square Feet Lot
    $405,200 Zestimate®
    $239/sqft
    $2,634 Estimated rent

    Home value

    $405,200

    $369,000 - $442,000

    $2,634/mo

    Zestimate® history
    Loading
    Loading...

    Owner options

    List your home for rent

    $2,634/mo

    Rent Zestimate®

    Find your next renter with Zillow Rental Manager. Plus, with online applications, you can quickly screen prospective tenants – for free.

    Learn more

    $2,634/mo

    Rent Zestimate®

    Refinance and save

    $2,943/mo

    Est. payment

    Refinancing to a lower rate could help reduce your monthly payments and save thousands over the life of the loan.

    See today's rates

    $2,943/mo

    Est. payment

    Explore your selling options

    Work with a Zillow partner agent

    Leverage their expertise and Zillow's premium Showcase listings to get your home seen by more buyers.

    Get started

    List with your own agent

    Get your home in front of millions of buyers by listing it on Zillow.

    Learn how to do it

    Sell it yourself

    Take full control of how buyers see your home on Zillow by listing For Sale by Owner (FSBO).

    List your home

    What's special

    Stylish cabinetryQuartz countertopsRefreshing poolSplit floor planKitchen boasting updated appliances
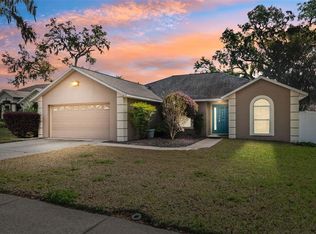
    BACK ON MARKET DUE TO BUYER FINANCING! NOW LISTED UNDER APPRAISED VALUE!!!! Welcome to 2331 Towering Oaks Circle, located in the picturesque neighborhood of Kingsway Oaks 2. As you enter this thoughtfully designed 4 bedroom 2 bathroom pool home, you'll be greeted by a spacious and inviting living space featuring updated luxury vinyl plank flooring that flows throughout. This split floor plan allows for effortless entertaining that creates a warm and welcoming atmosphere. The heart of this home is undoubtedly the kitchen, boasting updated appliances, stylish cabinetry, and quartz countertops. Whether you're a culinary enthusiast or simply enjoy gathering with loved ones, this kitchen is sure to inspire unforgettable moments. The entire interior has been freshly painted and the ambiance is further enhanced by the views of your fully fenced backyard, where a refreshing pool awaits to provide endless enjoyment. Rest easy knowing that this home comes with a 5-year-old roof, ensuring both peace of mind and protection from the elements. The 1-year-old Pella double-paned stormproof windows not only enhance the home's energy efficiency but also come with a fully transferable warranty, a testament to the quality and durability of this residence. You are minutes away from grocery stores, restaurants, shopping, and have quick access to I-4 and I-75. This home has been loved by the same family for over 20 years, don't miss the opportunity to make this dream home yours – schedule a showing today!

    Zillow last checked:

    Listing updated:

    Listing Provided by:

    Camille Micale 813-841-9566,

    KELLER WILLIAMS REALTY SMART 863-577-1234,

    Tabatha Pugh 813-476-8457,

    KELLER WILLIAMS REALTY SMART

    Bought with:

    Cynthia Cline, 3468782

    CENTURY 21 COASTAL ALLIANCE

    Source: Stellar MLS,MLS#: L4942413MLS LogoOriginating MLS: Lakeland

    Facts & features

    Interior

    Bedrooms & bathrooms
    • Bedrooms: 4
    • Bathrooms: 2
    • Full bathrooms: 2
    Primary bedroom
    • Features: Walk-In Closet(s)
    • Level: First
    • Dimensions: 14x22
    Bedroom 2
    • Features: Built-in Closet
    • Level: First
    • Dimensions: 12x11
    Bedroom 3
    • Features: Built-in Closet
    • Level: First
    • Dimensions: 12x11
    Bedroom 4
    • Features: Built-in Closet
    • Level: First
    • Dimensions: 11x11
    Kitchen
    • Level: First
    • Dimensions: 18x14
    Living room
    • Level: First
    • Dimensions: 22x11
    Heating
    • Central
    Cooling
    • Central Air
    Appliances
    • Included: Convection Oven, Cooktop, Dishwasher, Disposal, Freezer, Microwave, Range Hood, Refrigerator, Touchless Faucet
    • Laundry: Electric Dryer Hookup, Inside, Laundry Room, Washer Hookup
    Features
    • Ceiling Fan(s), High Ceilings, Kitchen/Family Room Combo, Primary Bedroom Main Floor, Split Bedroom, Thermostat
    • Flooring: Luxury Vinyl, Tile
    • Doors: Sliding Doors
    • Windows: ENERGY STAR Qualified Windows, Storm Window(s)
    • Has fireplace: No
    Interior area
    • Total structure area: 2,267
    • Total interior livable area: 1,754 sqft

    Property

    Parking
    • Total spaces: 2
    • Parking features: Driveway, Garage Door Opener
    • Attached garage spaces: 2
    • Has uncovered spaces: Yes
    Features
    • Levels: One
    • Stories: 1
    • Exterior features: Lighting, Private Mailbox, Rain Gutters, Sidewalk
    • Has private pool: Yes
    • Pool features: Deck, In Ground
    • Fencing: Vinyl
    Lot
    • Size: 8,568 sqft
    • Dimensions: 68 x 126
    Details
    • Parcel number: U11292029W00000200005.0
    • Zoning: PD
    • Special conditions: None

    Construction

    Type & style
    • Home type: SingleFamily
    • Property subtype: Single Family Residence
    Materials
    • Block, Stucco
    • Foundation: Slab
    • Roof: Shingle
    Condition
    • New construction: No
    • Year built: 2000

    Utilities & green energy

    • Sewer: Public Sewer
    • Water: Public
    • Utilities for property: Cable Available, Electricity Connected, Phone Available, Sewer Connected, Water Connected
    Green energy
    • Energy efficient items: Windows

    Community & neighborhood

    Security
    • Security features: Smoke Detector(s)
    Location
    • Region: Seffner
    • Subdivision: KINGSWAY OAKS UNIT 2

    HOA & financial

    HOA
    • Has HOA: Yes
    • HOA fee: $45 monthly
    • Association name: MCNEIL MANAGEMENT SERVICES
    • Association phone: 813-571-7100
    Other fees
    • Pet fee: $0 monthly
    Other financial information
    • Total actual rent: 0

    Other

    Other facts
    • Listing terms: Cash,Conventional,FHA,VA Loan
    • Ownership: Fee Simple
    • Road surface type: Paved

    Price history

    DateEventPrice
    12/20/2024Sold$420,000+2.5%$239/sqft
    Source: Stellar MLS #L4942413 Report a problem
    12/5/2024Pending sale$409,900$234/sqft
    Source: Stellar MLS #L4942413 Report a problem
    9/20/2024Listed for sale$409,900$234/sqft
    Source: Stellar MLS #L4942413 Report a problem
    8/28/2024Pending sale$409,900$234/sqft
    Source: Stellar MLS #L4942413 Report a problem
    8/18/2024Listed for sale$409,900$234/sqft
    Source: Stellar MLS #L4942413 Report a problem
    8/12/2024Pending sale$409,900$234/sqft
    Source: Stellar MLS #L4942413 Report a problem
    8/8/2024Price change$409,900-3.6%$234/sqft
    Source: Stellar MLS #L4942413 Report a problem
    6/26/2024Price change$424,999-0.9%$242/sqft
    Source: Stellar MLS #L4942413 Report a problem
    6/1/2024Listed for sale$429,000$245/sqft
    Source: Stellar MLS #L4942413 Report a problem
    5/25/2024Pending sale$429,000$245/sqft
    Source: Stellar MLS #L4942413 Report a problem
    5/9/2024Listed for sale$429,000$245/sqft
    Source: Stellar MLS #L4942413 Report a problem
    4/9/2024Pending sale$429,000$245/sqft
    Source: Stellar MLS #L4942413 Report a problem
    3/18/2024Price change$429,000-4.6%$245/sqft
    Source: Stellar MLS #L4942413 Report a problem
    2/21/2024Price change$449,900-4.1%$256/sqft
    Source: Stellar MLS #L4942413 Report a problem
    2/6/2024Listed for sale$469,000+258.6%$267/sqft
    Source: Stellar MLS #L4942413 Report a problem
    12/1/2000Sold$130,800+393.6%$75/sqft
    Source: Public Record Report a problem
    3/13/2000Sold$26,500$15/sqft
    Source: Public Record Report a problem

    Public tax history

    YearProperty taxesTax assessment
    2025$6,321 +193.1%$308,614 +138.9%
    2024$2,157 +4.9%$129,193 +3%
    2023$2,055 +7.8%$125,430 +3%
    2022$1,906 +2.4%$121,777 +3%
    2021$1,861 +4.5%$118,230 +1.4%
    2020$1,780 -10.2%$116,598 +2.3%
    2019$1,983 $113,977 +1.9%
    2018$1,983 +2.7%$111,852 -32.9%
    2017$1,931 +1.6%$166,685 +55.3%
    2016$1,900 +1.9%$107,298 +0.7%
    2015$1,864 +0.5%$106,552 +0.8%
    2014$1,855 $105,706 +1.5%
    2013$1,855 +0.6%$104,144 +1.7%
    2012$1,844 -12.9%$102,403 -11.5%
    2011$2,116 +0.6%$115,680 -0.1%
    2010$2,102 -16.8%$115,848 -15.3%
    2009$2,526 -3.8%$136,710 -3.6%
    2008$2,627 -6.6%$141,773 +3%
    2007$2,813 -4.2%$137,644 +2.5%
    2006$2,937 +0.2%$134,287 +3%
    2005$2,930 $130,376 +3%
    2004-- $126,579 +1.9%
    2003-- $124,219 +2.4%
    2002-- $121,308 +7.4%
    2001-- $112,949 +374.6%
    2000$918 $23,800

    Find assessor info on the county website

    Neighborhood: 33584

    Nearby schools

    GreatSchools rating
    Schools provided by the listing agent
    • Elementary: Colson-HB
    • Middle: Burnett-HB
    • High: Armwood-HB

    Source: Stellar MLS. This data may not be complete. We recommend contacting the local school district to confirm school assignments for this home.

    Get a cash offer in 3 minutes
    Find out how much your home could sell for in as little as 3 minutes with a no-obligation cash offer.
    Estimated market value
    $405,200
    Get a cash offer in 3 minutes
    Find out how much your home could sell for in as little as 3 minutes with a no-obligation cash offer.
    Estimated market value
    $405,200