Nestled on the coveted circle of Village Drive in the Highlands, this stunning Tudor-style residence has been beautifully remodeled from top to bottom, maintaining its original charm with modern conveniences. The fabulous curb appeal includes professional landscaping, a synthetic slate roof, and a charming, restored original wooden front door. A sunken entry foyer leads into the spacious living room with refinished hardwood floors, window seat, and fireplace. This room adjoins a first-floor family room/office with custom bookshelves! Fit for any dinner party, the large dining room opens to the chef's kitchen boasting quartz countertops, GE Café appliances, a new Bosch dishwasher, and custom cabinetry. A powder room completes this level. Upstairs, prepare to be amazed by the impressive primary suite! It features a gorgeous en suite bathroom with marble floors and countertops, dual sinks, and a separate shower and soaking tub, as well as two large closets including a spacious walk-in! You'll also find two other bedrooms, a renovated full bathroom, and stairwell access to the unfinished attic with ample storage on this floor. A truly rare find for the Highlands, the fully-finished basement includes a family room, bedroom with egress window, kitchenette, laundry room/exercise area, and full bathroom - this level affords a new buyer endless opportunity for additional living space! Enjoy entertaining outside in the private, fully-fenced backyard with patio, 2-car garage, flat lawn area, and a very convenient motorized driveway gate. Additional features include a replacement zoned HVAC system, irrigation system, Kohler fixtures, and a built-in security system with cameras. A special opportunity on one of everyone's favorite streets, this house is the perfect place to call home!
Sold for $975,000
$975,000
2331 Village Dr, Louisville, KY 40205
4beds
3,886sqft
Single Family Residence
Built in 1926
9,147 Square Feet Lot
$1,012,900 Zestimate®
$251/sqft
$4,189 Estimated rent
Home value
$1,012,900
$952,000 - $1.08M
$4,189/mo
Zestimate® history
Owner options
List your home for rent
$4,189/mo
Rent Zestimate®
Find your next renter with Zillow Rental Manager. Plus, with online applications, you can quickly screen prospective tenants – for free.
$4,189/mo
Rent Zestimate®
Refinance and save
$6,039/mo
Est. payment
Refinancing to a lower rate could help reduce your monthly payments and save thousands over the life of the loan.
$6,039/mo
Est. payment
Explore your selling options
Work with a Zillow partner agent
Leverage their expertise and Zillow's premium Showcase listings to get your home seen by more buyers.
Get startedList with your own agent
Get your home in front of millions of buyers by listing it on Zillow.
Learn how to do itSell it yourself
Take full control of how buyers see your home on Zillow by listing For Sale by Owner (FSBO).
List your homeWhat's special
Fully-finished basementFamily roomRefinished hardwood floorsLarge dining roomIrrigation systemUnfinished atticProfessional landscaping
Zillow last checked:
Listing updated:
Listed by:
The Ormerod Team 502-432-9825,
Lenihan Sotheby's Int'l Realty
Bought with:
The Schiller Team, 216435
Lenihan Sotheby's Int'l Realty
Source: Metro Search Inc. LLC DBA Apex MLS,MLS#: 1674373
Facts & features
Interior
Bedrooms & bathrooms
- Bedrooms: 4
- Bathrooms: 4
- Full bathrooms: 3
- 1/2 bathrooms: 1
Primary bedroom
- Level: Second
Bedroom
- Level: Second
Bedroom
- Level: Second
Bedroom
- Level: Basement
Primary bathroom
- Level: Second
Half bathroom
- Level: First
Full bathroom
- Level: Second
Full bathroom
- Level: Basement
Dining room
- Level: First
Family room
- Level: First
Family room
- Level: Basement
Kitchen
- Level: First
Laundry
- Level: Basement
Living room
- Level: First
Heating
- Forced Air
Cooling
- Ductless
Features
- Basement: Finished
- Number of fireplaces: 2
Interior area
- Total structure area: 2,869
- Total interior livable area: 3,886 sqft
- Finished area above ground: 2,869
- Finished area below ground: 1,017
Property
Parking
- Total spaces: 2
- Parking features: Detached, Entry Rear, Driveway
- Garage spaces: 2
- Has uncovered spaces: Yes
Features
- Stories: 2
- Patio & porch: Patio
- Fencing: Full,Wood,Electric
Lot
- Size: 9,147 Square Feet
- Features: Sidewalk
Details
- Parcel number: 078B00660000
Construction
Type & style
- Home type: SingleFamily
- Architectural style: Traditional
- Property subtype: Single Family Residence
Materials
- Wood Frame, Stucco, Stone
- Foundation: Concrete Perimeter
- Roof: Other
Condition
- Year built: 1926
Utilities & green energy
- Sewer: Public Sewer
- Water: Public
- Utilities for property: Electricity Connected, Natural Gas Connected
Community & HOA
Community
- Subdivision: Highlands
HOA
- Has HOA: No
Location
- Region: Louisville
Financial & listing details
- Price per square foot: $251/sqft
- Tax assessed value: $596,140
- Annual tax amount: $7,654
- Date on market: 11/7/2024
- Electric utility on property: Yes
Price history
| Date | Event | Price |
|---|---|---|
| 12/13/2024 | Sold | $975,000+8.6%$251/sqft |
Source:  Metro Search Inc. LLC DBA Apex MLS #1674373 Report a problem Metro Search Inc. LLC DBA Apex MLS #1674373 Report a problem | ||
| 11/11/2024 | Pending sale | $897,500$231/sqft |
Source: Metro Search Inc. LLC DBA Apex MLS #1674373 Report a problem | ||
| 11/7/2024 | Listed for sale | $897,500+47.1%$231/sqft |
Source: Metro Search Inc. LLC DBA Apex MLS #1674373 Report a problem | ||
| 8/10/2018 | Sold | $610,000-6.1%$157/sqft |
Source: Metro Search Inc. LLC DBA Apex MLS #1501977 Report a problem | ||
| 6/29/2018 | Pending sale | $649,900$167/sqft |
Source: Skelton Company REALTORS #1501977 Report a problem | ||
| 4/30/2018 | Listed for sale | $649,900$167/sqft |
Source: Skelton Company REALTORS #1501977 Report a problem | ||
| 6/2/2016 | Listing removed | $2,995$1/sqft |
Source: Robert Massey Company Report a problem | ||
| 3/1/2016 | Listed for rent | $2,995+3.5%$1/sqft |
Source: Robert Massey Company Report a problem | ||
| 5/4/2015 | Listing removed | $2,895$1/sqft |
Source: Robert Massey Company Report a problem | ||
| 4/23/2015 | Listed for rent | $2,895$1/sqft |
Source: Robert Massey Company Report a problem | ||
| 4/22/2014 | Listing removed | $2,895$1/sqft |
Source: Robert Massey Company Report a problem | ||
| 4/5/2014 | Listed for rent | $2,895$1/sqft |
Source: Robert Massey Company Report a problem | ||
Public tax history
| Year | Property taxes | Tax assessment |
|---|---|---|
| 2024 | $7,654 +5.9% | $596,140 +10.7% |
| 2023 | $7,228 -1.3% | $538,570 |
| 2022 | $7,325 -6.6% | $538,570 |
| 2021 | $7,843 -6.4% | $538,570 -11.7% |
| 2020 | $8,382 | $610,000 |
| 2019 | $8,382 +47.2% | $610,000 +41.9% |
| 2018 | $5,694 | $430,000 |
| 2017 | $5,694 +84.4% | $430,000 +39.3% |
| 2013 | $3,088 | $308,760 |
| 2011 | $3,088 | $308,760 |
| 2010 | $3,088 | $308,760 |
| 2009 | $3,088 | $308,760 |
| 2007 | -- | $308,760 |
| 2006 | -- | $308,760 |
| 2005 | -- | $308,760 |
| 2004 | -- | $308,760 |
Find assessor info on the county website
Neighborhood: Highlands Douglas
Nearby homes
- $1,055,1004 bd4 ba3.1k sqft2329 Village Dr, Louisville, KY 40205Off Market

- $799,8002 bd1 ba2.9k sqft2333 Village Dr, Louisville, KY 40205Off Market
- $1,056,3004 bd5 ba2.9k sqft2335 Village Dr, Louisville, KY 40205Off Market
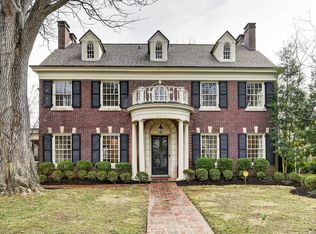
- $745,1002 bd3 ba2.4k sqft2327 Village Dr, Louisville, KY 40205Off Market
- $573,2002 bd1 ba1.7k sqft2309 Village Dr, Louisville, KY 40205Off Market
- $819,3002 bd2 ba3.1k sqft2307 Village Dr, Louisville, KY 40205Off Market
- $756,3004 bd3 ba2.1k sqft2325 Village Dr, Louisville, KY 40205Off Market
- $766,5002 bd2 ba2.5k sqft2311 Village Dr, Louisville, KY 40205Off Market
Nearby schools
GreatSchools rating
- 8/10Bloom Elementary SchoolGrades: K-5Distance: 1.7 mi
- 5/10Highland Middle SchoolGrades: 6-8Distance: 1 mi
- 8/10Atherton High SchoolGrades: 9-12Distance: 1.2 mi


Get pre-qualified for a loan
At Zillow Home Loans, we can pre-qualify you in as little as 5 minutes with no impact to your credit score.An equal housing lender. NMLS #10287.
Sell for more on Zillow
Get a Zillow Showcase℠ listing at no additional cost and you could sell for .
$1,012,900
2% more
+$20,258
With Zillow Showcase(estimated)
$1,033,158
- Kentucky
- Jefferson County
- Louisville
- 40205
- Highlands Douglas
- 2331 Village Dr
Nearby cities
Nearby neighborhoods
Nearby zip codes
Other Louisville Topics
