Introducing 2331 W Montana - feel like you are living in a magazine and a new standard of relaxed sophistication. Built in 2021 and maintained in impeccable condition, this five-bedroom, three-and-a-half-bath home feels like a California dream brought to life for the best house you can find in the city at this price. All in the hidden gem pocket of North East Bucktown. Not too familiar with the benefits of this location? All the pros of a residential tree lined street yet in extremely accessible location. Easiest access to 90/94 you can imagine without hearing the highway. Holstein Park and public pool right down Oakely. Incredible access to Elston corridor shops: Costco, Home Depot, Target. Enjoy your best life at Midtown Athletic Club. Super convenient access to Fullerton and Western to get to any part of the city and have access to all of the fun Bucktown and Logan restaurants without the noise of the EL, crazy traffic of six corners, and over paying a premium to be a few blocks west and being farther from Lincoln Park and the lake. Have fun in any season at Regal Movie Theaters or Logan Arcade. Or love your furry friends at the local Logan Dog Park. Home life will be impeccable in this timeless design. Featuring a brick exterior, black-framed windows, and light-filled interiors with soaring 10-foot ceilings. Wide-plank white oak flooring, and a seamless flow between living spaces. The open-concept main level includes a chef's kitchen anchored by an impressive 10-foot island, outfitted with porcelain countertops (beautiful and incredibly durable), Bosch appliances, a custom-built pantry, and abundant storage-including a clever under-stair compartment that keeps family spaces clutter-free. Thoughtful upgrades throughout the home include a stair carpet runner on all levels, custom professional closet systems, and designer wallpaper in the powder room and lower-level bath. Every bedroom is wired for Ethernet, making work-from-home effortless. Outdoor living shines here: a fully built-out garage roof deck with skyline views features a heavy-duty pergola, built-in grill and outdoor kitchen, wraparound bench seating with custom cushions, and a gas fire pit. A grade-level brick paver patio and private, cedar-fenced yard offer additional gathering space. The home was engineered for an optional rooftop deck should future owners wish to add one. Smart home features include hardwired ADT security and camera systems (operational even during outages), glass break sensors, and a Nest thermostat. Auto roller shades-blackout and layered where needed-enhance privacy and comfort throughout. The lower level offers flexible living with radiant-ready flooring (pre-piped and ready for boiler installation), a huge storage room under the mudroom, and natural light throughout. The upper level includes a coveted bedroom-level laundry with extra storage and plumbing for a second laundry in the basement hall if desired. The builder, who also owns the neighboring property, is often available for questions-underscoring the attention to detail and integrity behind this home. 2331 Montana offers a quiet, neighborly feel despite incredible city accessibility. The street sees little through traffic, and the lot across the street is privately owned and well-maintained. Come see the best of urban living-refined design, smart functionality, and easygoing elegance-all ready for you to enjoy to make your home today!
Closed
$1,225,000
2331 W Montana St, Chicago, IL 60647
5beds
3,300sqft
Single Family Residence
Built in 2021
2,400 Square Feet Lot
$1,265,500 Zestimate®
$371/sqft
$6,653 Estimated rent
Home value
$1,265,500
$1.14M - $1.40M
$6,653/mo
Zestimate® history
Owner options
List your home for rent
$6,653/mo
Rent Zestimate®
Find your next renter with Zillow Rental Manager. Plus, with online applications, you can quickly screen prospective tenants – for free.
$6,653/mo
Rent Zestimate®
Refinance and save
$7,210/mo
Est. payment
Refinancing to a lower rate could help reduce your monthly payments and save thousands over the life of the loan.
$7,210/mo
Est. payment
Explore your selling options
Work with a Zillow partner agent
Leverage their expertise and Zillow's premium Showcase listings to get your home seen by more buyers.
Get startedList with your own agent
Get your home in front of millions of buyers by listing it on Zillow.
Learn how to do itSell it yourself
Take full control of how buyers see your home on Zillow by listing For Sale by Owner (FSBO).
List your homeWhat's special
Brick exteriorLight-filled interiorsPrivate cedar-fenced yardWide-plank white oak flooringGas fire pitBosch appliancesCustom-built pantry
Zillow last checked:
Listing updated:
Listed by:
Joel Holland 312-216-2422,
Keller Williams ONEChicago
Bought with:
Bryce Jensen
Caliber Realty Solutions
Source: MRED as distributed by MLS GRID,MLS#: 12486583
Facts & features
Interior
Bedrooms & bathrooms
- Bedrooms: 5
- Bathrooms: 4
- Full bathrooms: 3
- 1/2 bathrooms: 1
Rooms
- Room types: Bedroom 5, Recreation Room, Storage, Walk In Closet, Foyer
Primary bedroom
- Features: Flooring (Hardwood), Bathroom (Full)
- Level: Second
- Area: 289 Square Feet
- Dimensions: 17X17
Bedroom 2
- Features: Flooring (Hardwood)
- Level: Second
- Area: 156 Square Feet
- Dimensions: 13X12
Bedroom 3
- Features: Flooring (Hardwood)
- Level: Second
- Area: 90 Square Feet
- Dimensions: 9X10
Bedroom 4
- Level: Basement
- Area: 169 Square Feet
- Dimensions: 13X13
Bedroom 5
- Level: Basement
- Area: 110 Square Feet
- Dimensions: 10X11
Dining room
- Features: Flooring (Hardwood)
- Level: Main
- Area: 112 Square Feet
- Dimensions: 14X8
Family room
- Features: Flooring (Hardwood)
- Level: Main
- Area: 221 Square Feet
- Dimensions: 17X13
Foyer
- Level: Main
- Area: 50 Square Feet
- Dimensions: 10X5
Kitchen
- Features: Kitchen (Eating Area-Table Space, Island, Pantry-Walk-in, Custom Cabinetry, Pantry, Updated Kitchen), Flooring (Hardwood)
- Level: Main
- Area: 270 Square Feet
- Dimensions: 15X18
Laundry
- Level: Basement
- Area: 18 Square Feet
- Dimensions: 3X6
Living room
- Features: Flooring (Hardwood)
- Level: Main
- Area: 168 Square Feet
- Dimensions: 12X14
Recreation room
- Level: Basement
- Area: 323 Square Feet
- Dimensions: 17X19
Storage
- Level: Basement
- Area: 70 Square Feet
- Dimensions: 14X5
Walk in closet
- Level: Second
- Area: 88 Square Feet
- Dimensions: 11X8
Walk in closet
- Level: Second
- Area: 28 Square Feet
- Dimensions: 4X7
Walk in closet
- Level: Basement
- Area: 36 Square Feet
- Dimensions: 4X9
Heating
- Natural Gas, Forced Air, Radiant, Sep Heating Systems - 2+, Zoned
Cooling
- Central Air
Appliances
- Included: Range, High End Refrigerator, Cooktop, Oven, Range Hood
- Laundry: Upper Level, In Unit, Laundry Closet, Multiple Locations
Features
- 1st Floor Full Bath, Built-in Features, Walk-In Closet(s), High Ceilings, Open Floorplan, Separate Dining Room, Pantry
- Flooring: Hardwood
- Windows: Window Treatments
- Basement: Finished,Full
Interior area
- Total structure area: 0
- Total interior livable area: 3,300 sqft
Property
Parking
- Total spaces: 2
- Parking features: Garage Door Opener, Garage, Yes, Garage Owned, Detached
- Garage spaces: 2
- Has uncovered spaces: Yes
Accessibility
- Accessibility features: No Disability Access
Features
- Stories: 2
- Patio & porch: Roof Deck, Deck, Patio
- Exterior features: Dog Run, Outdoor Grill, Fire Pit
- Fencing: Fenced
Lot
- Size: 2,400 Square Feet
- Dimensions: 24 X 100
Details
- Parcel number: 14303150110000
- Special conditions: None
Construction
Type & style
- Home type: SingleFamily
- Property subtype: Single Family Residence
Materials
- Brick, Fiber Cement
Condition
- New construction: No
- Year built: 2021
Utilities & green energy
- Sewer: Public Sewer
- Water: Lake Michigan
Community & HOA
HOA
- Services included: None
Location
- Region: Chicago
Financial & listing details
- Price per square foot: $371/sqft
- Annual tax amount: $20,327
- Date on market: 10/24/2025
- Listing terms: Conventional
- Ownership: Fee Simple
Price history
| Date | Event | Price |
|---|---|---|
| 12/15/2025 | Sold | $1,225,000-2%$371/sqft |
Source:  MRED as distributed by MLS GRID #12486583 Report a problem MRED as distributed by MLS GRID #12486583 Report a problem | ||
| 11/3/2025 | Contingent | $1,250,000$379/sqft |
Source: MRED as distributed by MLS GRID #12486583 Report a problem | ||
| 10/24/2025 | Listed for sale | $1,250,000+15.7%$379/sqft |
Source: MRED as distributed by MLS GRID #12486583 Report a problem | ||
| 10/18/2021 | Sold | $1,080,000-1.7%$327/sqft |
Source: MRED as distributed by MLS GRID #11202099 Report a problem | ||
| 9/27/2021 | Pending sale | $1,099,000$333/sqft |
Source: MRED as distributed by MLS GRID #11202099 Report a problem | ||
| 9/1/2021 | Contingent | $1,099,000$333/sqft |
Source: MRED as distributed by MLS GRID #11202099 Report a problem | ||
| 8/27/2021 | Price change | $1,099,000-4.4%$333/sqft |
Source: MRED as distributed by MLS GRID #11202099 Report a problem | ||
| 7/15/2021 | Listed for sale | $1,150,000$348/sqft |
Source: MRED as distributed by MLS GRID #11156673 Report a problem | ||
Public tax history
Tax history is unavailable.
Neighborhood: Bucktown
Nearby homes
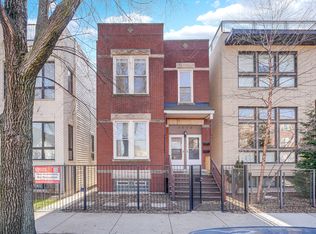
- $824,0005 bd2 ba-- sqft2333 W Montana St, Chicago, IL 60647For Sale
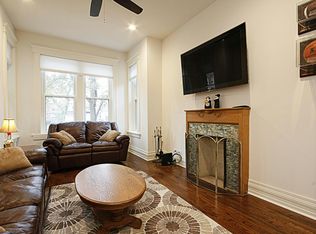
- $520,0002 bd1 ba1k sqft2333 W Montana St #1, Chicago, IL 60647Off Market
- $--3 bd1 ba1.2k sqft2333 W Montana St #2, Chicago, IL 60647Off Market

- $531,7001 bd1 ba780 sqft2327 W Montana St, Chicago, IL 60647Off Market
- $--1 bd1 ba650 sqft2327 W Montana St #2, Chicago, IL 60647Off Market
- $1,354,2004 bd3 ba3.1k sqft2335 W Montana St, Chicago, IL 60647Off Market
- $751,0004 bd2 ba1.7k sqft2325 W Montana St, Chicago, IL 60647Off Market
- $520,2003 bd1 ba1.5k sqft2323 W Montana St, Chicago, IL 60647Off Market
- $---- bd-- ba-- sqft2323 W Montana St #1628, Chicago, IL 60647Off Market
Nearby schools
GreatSchools rating
- 7/10Pulaski International School of ChicagoGrades: PK-8Distance: 0.5 mi
- 1/10Clemente Community Academy High SchoolGrades: 9-12Distance: 1.6 mi
Schools provided by the listing agent
- Elementary: Pulaski International
- Middle: Pulaski International
- District: 299
Source: MRED as distributed by MLS GRID. This data may not be complete. We recommend contacting the local school district to confirm school assignments for this home.
Get a cash offer in 3 minutes
Find out how much your home could sell for in as little as 3 minutes with a no-obligation cash offer.
Estimated market value
$1,265,500
Get a cash offer in 3 minutes
Find out how much your home could sell for in as little as 3 minutes with a no-obligation cash offer.
Estimated market value
$1,265,500
- Illinois
- Cook County
- Chicago
- 60647
- Bucktown
- 2331 W Montana St
Nearby cities
Nearby neighborhoods
Nearby zip codes
Other Chicago Topics
