Skip main navigation
Off market
  • $335,500

    2331 Washo Cir, Colorado Springs, CO 80915

    3beds
    1,855sqft
    Townhouse
    Built in 2015
    1,306 Square Feet Lot
    $335,500 Zestimate®
    $181/sqft
    $1,907 Estimated rent

    Home value

    $335,500

    $319,000 - $352,000

    $1,907/mo

    Zestimate® history
    Loading
    Loading...

    Owner options

    List your home for rent

    $1,907/mo

    Rent Zestimate®

    Find your next renter with Zillow Rental Manager. Plus, with online applications, you can quickly screen prospective tenants – for free.

    Learn more

    $1,907/mo

    Rent Zestimate®

    Refinance and save

    $2,003/mo

    Est. payment

    Refinancing to a lower rate could help reduce your monthly payments and save thousands over the life of the loan.

    See today's rates

    $2,003/mo

    Est. payment

    Explore your selling options

    Work with a Zillow partner agent

    Leverage their expertise and Zillow's premium Showcase listings to get your home seen by more buyers.

    Get started

    List with your own agent

    Get your home in front of millions of buyers by listing it on Zillow.

    Learn how to do it

    Sell it yourself

    Take full control of how buyers see your home on Zillow by listing For Sale by Owner (FSBO).

    List your home

    What's special

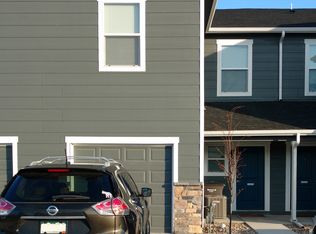
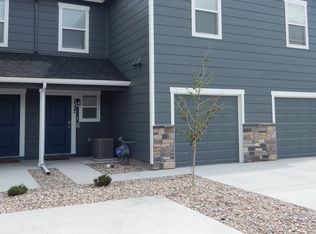
    This wonderful town home is packed full up upgrades and special features. As you enter through the high end glass storm door, you will be greeted by a large foyer, a 1/2 bath, and the access to the one car garage. The kitchen offers beautiful cabinets completed with crown and upgraded hardware, and ample counter top space. The stunning sink and matching premium faucet continue the stylish and comfortable feel. Featured stainless steel appliances include a french door refrigerator, double oven range, dishwasher and over the range microwave. The kitchen also provides a walk in pantry for additional storage. Adjoining the kitchen is a wonderful dining area, perfect for a breakfast table. The back of the kitchen peninsula is finished with a fantastic custom barn door style shelving system, adding fashion and functionality to this wonderful space. The substantial living room would be ideal for entertaining, as it connects to the open kitchen and offers a walk out to your private rear yard. The top of the stairs offers the perfect area for seating, quiet and well lit. The expansive master bedroom is complete with a seating / office nook and a ceiling fan for additional comfort. The attached 5 pc bathroom and walk in closet helps to complete this room into a retreat. The upper floor also provides a full bathroom, and two spacious bedrooms. The additional linen cabinetry has been added to the wide hallways between these rooms to offer more storage space. A whole home AC system and gas furnace will keep this home the ideal temperature all year round. The enclosed back yard offers space to bbq, enjoy the outdoors, and a great view of the front range. Cimarron Eastridge Park and connected Eastridge Dog Park is a 2-3 minute walk away, and provides abundant open space, 2 basketball courts, and a playground. Shopping and restaurants are also just minutes away.

    This property is off market, which means it's not currently listed for sale or rent on Zillow. This may be different from what's available on other websites or public sources.

    Facts & features

    Interior

    Bedrooms & bathrooms
    • Bedrooms: 3
    • Bathrooms: 2
    • Full bathrooms: 1
    • 1/2 bathrooms: 1
    Heating
    • Forced air
    Interior area
    • Total interior livable area: 1,855 sqft

    Property

    Parking
    • Total spaces: 1
    • Parking features: Garage - Attached
    Features
    • Exterior features: Wood
    Lot
    • Size: 1,306 Square Feet
    Details
    • Parcel number: 5405201118

    Construction

    Type & style
    • Home type: Townhouse
    Materials
    • Frame
    • Roof: Composition
    Condition
    • Year built: 2015

    Utilities & green energy

    • Utilities for property: Electricity, Natural Gas

    Community & HOA

    HOA
    • Has HOA: Yes
    • HOA fee: $80 monthly
    Location
    • Region: Colorado Springs

    Financial & listing details

    • Price per square foot: $181/sqft
    • Tax assessed value: $364,204
    • Annual tax amount: $1,367

    Price history

    DateEventPrice
    9/23/2020Sold$280,000+1.9%$151/sqft
    Source: Public Record Report a problem
    9/23/2020Pending sale$274,900$148/sqft
    Source: RE/MAX Properties, Inc #4865245 Report a problem
    8/21/2020Listed for sale$274,900+50.6%$148/sqft
    Source: Re/Max Properties Inc #4865245 Report a problem
    9/29/2015Sold$182,551$98/sqft
    Source: Public Record Report a problem

    Public tax history

    YearProperty taxesTax assessment
    2024$1,367 +14.2%$24,410
    2023$1,197 -3.3%$24,410 +43%
    2022$1,238 $17,070 -2.8%
    2021-- $17,560 +17.5%
    2020$1,058 +0.9%$14,950
    2019$1,049 +7.6%$14,950 +9.8%
    2018$975 +0.4%$13,610
    2017$971 -0.4%$13,610 -2.3%
    2016$975 -2.2%$13,930 +931.9%
    2015$997 $1,350
    Find assessor info on the county website

    Neighborhood: Cimarron Hills

    Nearby schools

    GreatSchools rating
    Schools provided by the listing agent
    • District: Falcon

    Source: The MLS. This data may not be complete. We recommend contacting the local school district to confirm school assignments for this home.

    Get a cash offer in 3 minutes
    Find out how much your home could sell for in as little as 3 minutes with a no-obligation cash offer.
    Estimated market value
    $335,500
    Get a cash offer in 3 minutes
    Find out how much your home could sell for in as little as 3 minutes with a no-obligation cash offer.
    Estimated market value
    $335,500