Welcome to this beautifully updated 4-bedroom brick colonial in Beavercreek, ideally situated on the largest lot in renowned Hunters Ridge—a rare nearly full acre offering space, privacy, and endless summer fun!
Inside, an inviting layout filled with natural light. The stunning oversized sunroom serves as the heart of the home, perfect for morning coffee, entertaining, or simply enjoying peaceful views of the expansive backyard. An open, modern kitchen with 42" tall cabinets and granite countertops flows seamlessly into the main living spaces, and an easy access hall to your formal dining room. Main floor additional flex room or office with glass french doors.
Upstairs, three generous bedrooms provide comfortable retreats plus a primary bedroom that is bound to please all. Large en-suite bathroom with new tiled walk-in shower, jacuzzi jetted tub, and the closet of your dreams (seriously - it could be another bedroom!). The unfinished basement with 9' ceilings offers tremendous potential—ready to be transformed into additional living space, bedroom (egress windows!), a home gym, theater, or whatever suits your vision. Don't miss the full bathroom rough-in, already complete for you.
A rare opportunity to own a truly move-in-ready home with modern updates, classic curb appeal, and unmatched outdoor space. For buyer convenience and piece of mind, seller has already completed a pre-inspection.
Sold for $519,900
$519,900
2331 Wedgewood Dr, Dayton, OH 45434
4beds
2,595sqft
Single Family Residence
Built in 2001
0.97 Acres Lot
$529,400 Zestimate®
$200/sqft
$2,763 Estimated rent
Home value
$529,400
$476,000 - $588,000
$2,763/mo
Zestimate® history
Owner options
List your home for rent
$2,763/mo
Rent Zestimate®
Find your next renter with Zillow Rental Manager. Plus, with online applications, you can quickly screen prospective tenants – for free.
$2,763/mo
Rent Zestimate®
Refinance and save
$3,614/mo
Est. payment
Refinancing to a lower rate could help reduce your monthly payments and save thousands over the life of the loan.
$3,614/mo
Est. payment
Explore your selling options
Work with a Zillow partner agent
Leverage their expertise and Zillow's premium Showcase listings to get your home seen by more buyers.
Get startedList with your own agent
Get your home in front of millions of buyers by listing it on Zillow.
Learn how to do itSell it yourself
Take full control of how buyers see your home on Zillow by listing For Sale by Owner (FSBO).
List your homeWhat's special
Classic curb appealStunning oversized sunroomJacuzzi jetted tubNew tiled walk-in showerUnmatched outdoor space
Zillow last checked:
Listing updated:
Listed by:
Kristine Wights (937)530-3383,
Luma Realty
Bought with:
Juliet Wenzler, 2018000582
eXp Realty
Source: DABR MLS,MLS#: 952501 Originating MLS: Dayton Area Board of REALTORS
Originating MLS: Dayton Area Board of REALTORSFacts & features
Interior
Bedrooms & bathrooms
- Bedrooms: 4
- Bathrooms: 3
- Full bathrooms: 2
- 1/2 bathrooms: 1
- Main level bathrooms: 1
Primary bedroom
- Level: Second
- Dimensions: 12 x 21
Bedroom
- Level: Second
- Dimensions: 12 x 11
Bedroom
- Level: Second
- Dimensions: 10 x 16
Bedroom
- Level: Second
- Dimensions: 13 x 13
Dining room
- Level: Main
- Dimensions: 11 x 14
Family room
- Level: Main
- Dimensions: 14 x 17
Great room
- Level: Main
- Dimensions: 16 x 17
Kitchen
- Level: Main
- Dimensions: 11 x 11
Office
- Level: Main
- Dimensions: 14 x 13
Heating
- Forced Air, Natural Gas
Cooling
- Central Air
Appliances
- Included: Dishwasher, Microwave, Range, Water Softener
Features
- Windows: Double Pane Windows, Vinyl
- Basement: Full,Unfinished
- Has fireplace: Yes
- Fireplace features: Gas
Interior area
- Total structure area: 2,595
- Total interior livable area: 2,595 sqft
Property
Parking
- Total spaces: 3
- Parking features: Attached, Garage, Storage
- Attached garage spaces: 3
Features
- Levels: Two
- Stories: 2
Lot
- Size: 0.97 Acres
Details
- Parcel number: B42000500200025700
- Zoning: Residential
- Zoning description: Residential
Construction
Type & style
- Home type: SingleFamily
- Property subtype: Single Family Residence
Materials
- Brick, Frame, Vinyl Siding
Condition
- Year built: 2001
Utilities & green energy
- Water: Public
- Utilities for property: Natural Gas Available, Sewer Available, Water Available
Community & HOA
Community
- Subdivision: Hunters Pointe Sec 03
HOA
- Has HOA: Yes
- Amenities included: Trail(s)
- Services included: Association Management, Playground
- HOA fee: $200 annually
- HOA name: Hunters Ridge HOA
Location
- Region: Dayton
Financial & listing details
- Price per square foot: $200/sqft
- Tax assessed value: $357,230
- Annual tax amount: $6,904
- Date on market: 2/26/2026
- Listing terms: Conventional,FHA,VA Loan
Price history
| Date | Event | Price |
|---|---|---|
| 3/31/2026 | Sold | $519,900-1.9%$200/sqft |
Source:  DABR MLS #952501 Report a problem DABR MLS #952501 Report a problem | ||
| 2/26/2026 | Listed for sale | $529,900+73.7%$204/sqft |
Source: DABR MLS #952501 Report a problem | ||
| 8/1/2016 | Sold | $305,000$118/sqft |
Source: Agent Provided Report a problem | ||
| 5/24/2016 | Listed for sale | $305,000+8.2%$118/sqft |
Source: Better Homes and Gardens Real Estate Big Hill #711817 Report a problem | ||
| 8/6/2009 | Sold | $282,000-4.4%$109/sqft |
Source: Public Record Report a problem | ||
| 4/25/2009 | Price change | $295,000-3.2%$114/sqft |
Source: Point2 #428063 Report a problem | ||
| 4/14/2009 | Price change | $304,900-1.6%$117/sqft |
Source: Point2 #428063 Report a problem | ||
| 3/14/2009 | Price change | $310,000-3.1%$119/sqft |
Source: Point2 #428063 Report a problem | ||
| 1/8/2009 | Listed for sale | $320,000+26.5%$123/sqft |
Source: Point2 #428063 Report a problem | ||
| 3/19/2002 | Sold | $252,900$97/sqft |
Source: Public Record Report a problem | ||
Public tax history
| Year | Property taxes | Tax assessment |
|---|---|---|
| 2025 | $6,904 -15.4% | $125,030 |
| 2024 | $8,163 -0.5% | $125,030 |
| 2023 | $8,205 +12% | $125,030 +26.2% |
| 2022 | $7,328 +2.1% | $99,090 |
| 2021 | $7,180 -0.7% | $99,090 |
| 2020 | $7,234 +4.5% | $99,090 +14.5% |
| 2019 | $6,925 +13.3% | $86,540 |
| 2018 | $6,112 +1.7% | $86,540 |
| 2017 | $6,009 -4.5% | $86,540 +0.2% |
| 2016 | $6,290 +0.6% | $86,340 |
| 2015 | $6,253 | $86,340 |
| 2014 | $6,253 +2.9% | $86,340 -5% |
| 2013 | $6,076 +4.9% | $90,910 |
| 2012 | $5,790 +99.8% | $90,910 |
| 2011 | $2,897 -48% | $90,910 -2.3% |
| 2010 | $5,575 +2.4% | $93,070 |
| 2009 | $5,445 +2.9% | $93,070 |
| 2008 | $5,293 +12.3% | $93,070 +10.2% |
| 2007 | $4,712 -1.3% | $84,450 |
| 2006 | $4,772 +200.3% | $84,450 +172.6% |
| 2002 | $1,589 +491.7% | $30,983 +524.7% |
| 2001 | $269 | $4,960 |
Find assessor info on the county website
Neighborhood: 45434
Nearby homes
- $369,5003 bd3 ba1.9k sqft1252 Beaver Valley Rd, Dayton, OH 45434Off Market
- $563,6005 bd3 ba5k sqft2323 Wedgewood Dr, Dayton, OH 45434Off Market
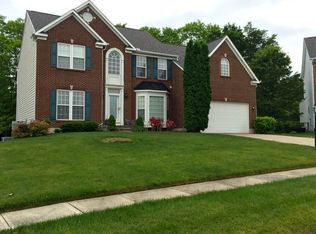
- $523,5004 bd4 ba2.8k sqft2328 Wedgewood Dr, Dayton, OH 45434Off Market
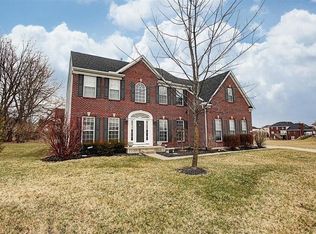
- $478,6004 bd3 ba3.5k sqft2315 Wedgewood Dr, Dayton, OH 45434Off Market

- $461,7003 bd2 ba1.9k sqft2320 Wedgewood Dr, Dayton, OH 45434Off Market
- $550,6004 bd4 ba4.2k sqft2314 Wedgewood Dr, Dayton, OH 45434Off Market
- $448,8004 bd3 ba2.3k sqft1198 Pickett Ridge Ct, Dayton, OH 45434Off Market
- $532,3004 bd4 ba4.1k sqft2309 Wedgewood Dr, Dayton, OH 45434Off Market
Nearby schools
GreatSchools rating
- 9/10Trebein ElementaryGrades: K-5Distance: 1.3 mi
- 10/10Ferguson Hall Freshman SchoolGrades: 9Distance: 0.7 mi
- 7/10Beavercreek High SchoolGrades: 9-12Distance: 0.7 mi
Schools provided by the listing agent
- District: Beavercreek
Source: DABR MLS. This data may not be complete. We recommend contacting the local school district to confirm school assignments for this home.
Get a cash offer in 3 minutes
Find out how much your home could sell for in as little as 3 minutes with a no-obligation cash offer.
Estimated market value
$529,400
Get a cash offer in 3 minutes
Find out how much your home could sell for in as little as 3 minutes with a no-obligation cash offer.
Estimated market value
$529,400
- Ohio
- Greene County
- Beavercreek
- 45434
- 2331 Wedgewood Dr
Nearby cities
Nearby zip codes
Other Beavercreek Topics
