Gorgeous 6 Bedroom 3 ½ Bath Ranch in Elmridge Estates
Tucked at the end of a quiet cul-de-sac in sought-after Elmridge Estates, this custom-built ranch has been meticulously cared for by its owners, with pride of ownership shining through every detail. Set in a beautifully landscaped and private fenced back yard, the home blends elegance, comfort, and functionality both inside and out.
Inside, vaulted ceilings show off the spacious living room anchored by a striking fireplace overlooking the park like back yard. The spacious primary suite features a large private bath with walk-in closet. Three additional main-floor bedrooms with their own full bathroom ensure plenty of room for guests. A thoughtfully designed kitchen, formal dining room, unique bourbon room, and convenient half bath complete the main level.
The finished walkout lower level is an entertainer's dream, offering two additional fireplaces, a large family room, a full second kitchen, two additional bedrooms, a full bath, office/den area, and generous storage throughout.
Car enthusiasts and hobbyists will love the finished two-stall attached garage, along with a wraparound driveway that leads to an additional two-stall garage with a single overhead door beneath the home providing exceptional space for storage, hobbies, or extra vehicles.
With its tree-lined streets, mature landscaping, and peaceful cul-de-sac setting, this is truly a rare find in a wonderful neighborhood.
Sold
Street View
$716,333
2331 Westwinde Ct NW, Grand Rapids, MI 49504
6beds
4,673sqft
Single Family Residence
Built in 1990
10,018 Square Feet Lot
$739,800 Zestimate®
$153/sqft
$4,067 Estimated rent
Home value
$739,800
$688,000 - $792,000
$4,067/mo
Zestimate® history
Owner options
List your home for rent
$4,067/mo
Rent Zestimate®
Find your next renter with Zillow Rental Manager. Plus, with online applications, you can quickly screen prospective tenants – for free.
$4,067/mo
Rent Zestimate®
Refinance and save
$4,483/mo
Est. payment
Refinancing to a lower rate could help reduce your monthly payments and save thousands over the life of the loan.
$4,483/mo
Est. payment
Explore your selling options
Work with a Zillow partner agent
Leverage their expertise and Zillow's premium Showcase listings to get your home seen by more buyers.
Get startedList with your own agent
Get your home in front of millions of buyers by listing it on Zillow.
Learn how to do itSell it yourself
Take full control of how buyers see your home on Zillow by listing For Sale by Owner (FSBO).
List your homeWhat's special
Striking fireplacePeaceful cul-de-sac settingUnique bourbon roomMature landscapingTree-lined streetsFinished walkout lower levelWraparound driveway
Zillow last checked:
Listing updated:
Listed by:
Robert G Dykstra 616-402-2701,
Pyxis Realty
Bought with:
Robert G Dykstra
Pyxis Realty
Source: MichRIC,MLS#: 25042877
Facts & features
Interior
Bedrooms & bathrooms
- Bedrooms: 6
- Bathrooms: 4
- Full bathrooms: 3
- 1/2 bathrooms: 1
- Main level bedrooms: 4
Heating
- Forced Air
Cooling
- Central Air
Appliances
- Included: Humidifier, Bar Fridge, Built-In Gas Oven, Cooktop, Dishwasher, Disposal, Double Oven, Dryer, Freezer, Microwave, Oven, Range, Refrigerator, Washer
- Laundry: Gas Dryer Hookup, In Basement
Features
- Eat-in Kitchen, Pantry
- Flooring: Carpet, Engineered Hardwood, Tile, Vinyl
- Windows: Skylight(s), Screens, Insulated Windows
- Basement: Full,Walk-Out Access
- Number of fireplaces: 3
- Fireplace features: Bedroom, Family Room, Gas Log, Living Room
Interior area
- Total structure area: 2,569
- Total interior livable area: 4,673 sqft
- Finished area below ground: 0
Property
Parking
- Total spaces: 4
- Parking features: Garage Faces Side, Garage Faces Front, Garage Door Opener, Attached
- Garage spaces: 4
Features
- Stories: 1
- Exterior features: Balcony, Other
- Fencing: Chain Link,Wrought Iron
Lot
- Size: 10,018 Square Feet
- Dimensions: 69 x 138 x 214 x 142 x 151
- Features: Sidewalk, Wooded, Rolling Hills, Cul-De-Sac, Ground Cover, Shrubs/Hedges
Details
- Parcel number: 411309401044
- Zoning description: res
Construction
Type & style
- Home type: SingleFamily
- Architectural style: Ranch
- Property subtype: Single Family Residence
Materials
- Brick, Vinyl Siding
- Roof: Asphalt
Condition
- New construction: No
- Year built: 1990
Utilities & green energy
- Sewer: Public Sewer, Storm Sewer
- Water: Public
- Utilities for property: Phone Available, Natural Gas Available, Electricity Available, Cable Available, Natural Gas Connected, Cable Connected
Community & HOA
Community
- Security: Smoke Detector(s)
Location
- Region: Grand Rapids
Financial & listing details
- Price per square foot: $153/sqft
- Tax assessed value: $195,974
- Annual tax amount: $6,400
- Date on market: 8/22/2025
- Listing terms: Cash,FHA,VA Loan,Conventional
- Electric utility on property: Yes
- Road surface type: Paved
Price history
| Date | Event | Price |
|---|---|---|
| 10/3/2025 | Sold | $716,333-4.4%$153/sqft |
Source:  MichRIC #25042877 Report a problem MichRIC #25042877 Report a problem | ||
| 9/2/2025 | Pending sale | $749,600$160/sqft |
Source: MichRIC #25042877 Report a problem | ||
| 8/22/2025 | Listed for sale | $749,600+171%$160/sqft |
Source: MichRIC #25042877 Report a problem | ||
| 3/14/2011 | Sold | $276,600-13.6%$59/sqft |
Source: Public Record Report a problem | ||
| 2/15/2011 | Price change | $320,000+6.7%$68/sqft |
Source: Five Star Real Estate - GV Report a problem | ||
| 11/12/2010 | Price change | $299,900-6.3%$64/sqft |
Source: Five Star Real Estate #10044184 Report a problem | ||
| 9/14/2010 | Listed for sale | $320,000$68/sqft |
Source: Five Star Real Estate #10044184 Report a problem | ||
Public tax history
| Year | Property taxes | Tax assessment |
|---|---|---|
| 2025 | $6,402 | $384,000 +5.1% |
| 2024 | -- | $365,500 +44.8% |
| 2021 | $5,342 | $252,400 -1.6% |
| 2020 | $5,342 +3.6% | $256,500 +15.2% |
| 2019 | $5,159 | $222,700 +12.1% |
| 2018 | -- | $198,600 +13.7% |
| 2017 | $5,025 | $174,700 +11.1% |
| 2016 | $5,025 | $157,300 |
| 2015 | $5,025 +7.5% | $157,300 +4.7% |
| 2013 | $4,673 | $150,300 +13.3% |
| 2011 | -- | $132,700 -0.3% |
| 2010 | -- | $133,100 -10.9% |
| 2009 | -- | $149,300 -11.6% |
| 2007 | -- | $168,900 -1.2% |
| 2006 | -- | $171,000 +3.4% |
| 2005 | -- | $165,300 +3.2% |
| 2004 | -- | $160,160 +6.2% |
| 2002 | -- | $150,780 +3.2% |
| 2001 | -- | $146,105 |
Find assessor info on the county website
Neighborhood: 49504
Nearby homes
- $641,8003 bd2 ba2.2k sqft2321 Westwinde Ct NW, Grand Rapids, MI 49504Off Market
- $639,1004 bd4 ba3.4k sqft2328 Westwinde Ct NW, Grand Rapids, MI 49504Off Market
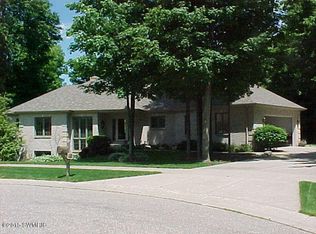
- $497,400-- bd2 ba2.2k sqft2370 Elmridge Dr NW, Grand Rapids, MI 49504Off Market
- $592,9004 bd4 ba3.6k sqft2318 Westwinde Ct NW, Grand Rapids, MI 49504Off Market
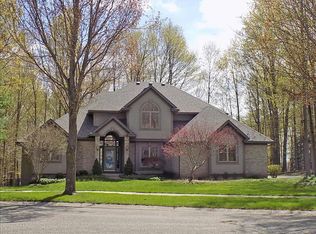
- $620,4003 bd2 ba2.4k sqft2739 Westwinde St NW, Grand Rapids, MI 49504Off Market
- $33,400-- bd-- ba-- sqft2380 Elmridge Dr NW, Grand Rapids, MI 49504Off Market
- $526,6003 bd3 ba2.3k sqft2310 Westwinde Ct NW, Grand Rapids, MI 49504Off Market
- $461,3003 bd2 ba1.9k sqft2747 Westwinde St NW, Grand Rapids, MI 49504Off Market
Nearby schools
GreatSchools rating
- 8/10Blandford Nature CenterGrades: 6Distance: 1 mi
- 5/10CA Frost Environmental Science AcademyGrades: 6-12Distance: 1.5 mi
- 5/10Union High SchoolGrades: 9-12Distance: 2.6 mi
Get a cash offer in 3 minutes
Find out how much your home could sell for in as little as 3 minutes with a no-obligation cash offer.
Estimated market value
$739,800
Get a cash offer in 3 minutes
Find out how much your home could sell for in as little as 3 minutes with a no-obligation cash offer.
Estimated market value
$739,800
- Michigan
- Kent County
- Grand Rapids
- 49504
- 2331 Westwinde Ct NW
Nearby cities
Nearby neighborhoods
Nearby zip codes
Other Grand Rapids Topics
