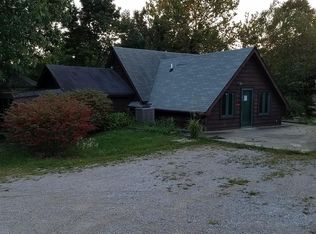
MOTIVATED SELLER!!!!! Charming 4-Bedroom Berm Home on Over 20 Acres - Hunter's Paradise & Homesteader's Dream Welcome to your ideal rural retreat! This inviting 4-bedroom, 1-bathroom berm home offers a peaceful setting on over 20 acres of picturesque land, perfect for outdoor enthusiasts, hunters, or those seeking a homestead lifestyle. The home features two upper-level bedrooms, one which offers a 12 x 10 ft deck. In addition, you will also find a landing that could be used as an office, play/bonus room or other creative space. There are two bedrooms in the lower level that do not have egress windows, which is typical of a berm home. The full bathroom includes an integrated laundry area for convenience. The main living area boasts durable vinyl plank flooring, while the bedrooms are carpeted for added comfort. The kitchen is well-appointed with beautiful Amish-built soft-close cabinets topped with elegant granite countertops, providing both function and style. A charming wood-burning stove enhances the home's warmth and ambiance during colder months, creating a cozy atmosphere throughout. Built with durable concrete block construction on a solid slab foundation, this berm home is made to last. Recent updates include fresh exterior paint that enhances curb appeal and longevity, a well with a new pump for reliable water access, and an efficient septic system for worry-free living. County water is also available at the property. The property's expansive acreage is a true hunter's paradise, teeming with wildlife and surrounded by natural beauty. Whether you're looking to garden, raise livestock, or enjoy the great outdoors, this property offers endless possibilities for a sustainable lifestyle. Don't miss this unique opportunity to own a versatile property designed for comfort, practicality, and rural charm. Schedule your showing today!
Sold for $249,900
$249,900
2331 Wright Ln, Bonnieville, KY 42713
4beds
1,434sqft
Residential Farm
Built in 1981
20.5 Acres Lot
$255,100 Zestimate®
$174/sqft
$1,632 Estimated rent
Home value
$255,100
Estimated sales range
Not available
$1,632/mo
Zestimate® history
Owner options
List your home for rent
$1,632/mo
Rent Zestimate®
Find your next renter with Zillow Rental Manager. Plus, with online applications, you can quickly screen prospective tenants – for free.
$1,632/mo
Rent Zestimate®
Refinance and save
$1,597/mo
Est. payment
Refinancing to a lower rate could help reduce your monthly payments and save thousands over the life of the loan.
$1,597/mo
Est. payment
Explore your selling options
Work with a Zillow partner agent
Leverage their expertise and Zillow's premium Showcase listings to get your home seen by more buyers.
Get startedList with your own agent
Get your home in front of millions of buyers by listing it on Zillow.
Learn how to do itSell it yourself
Take full control of how buyers see your home on Zillow by listing For Sale by Owner (FSBO).
List your homeWhat's special
Zillow last checked:
Listing updated:
Listed by:
Amy Cottrell 502-639-3157,
Century 21 BLUEGRASS REALTY PROS, INC
Bought with:
RE/MAX EXECUTIVE GROUP, INC.
Source: HKMLS,MLS#: HK25000941
Facts & features
Interior
Bedrooms & bathrooms
- Bedrooms: 4
- Bathrooms: 1
- Full bathrooms: 1
- Main level bathrooms: 1
- Main level bedrooms: 2
Rooms
- Room types: Bonus Room
Primary bedroom
- Features: Carpet, Other
- Level: Upper
- Area: 140.42
- Dimensions: 11.9 x 11.8
Bedroom 2
- Features: Carpet, Built-In Bookcs
- Level: Upper
- Area: 138.04
- Dimensions: 11.9 x 11.6
Bedroom 3
- Features: Carpet, Main Floor
- Level: Main
- Area: 99
- Dimensions: 9 x 11
Bedroom 4
- Features: Carpet, Main Floor
- Level: Main
- Area: 99
- Dimensions: 9 x 11
Bathroom
- Features: Tub/Shower Combo
Dining room
- Features: Living/ Dining, Vinyl
- Level: Main
Kitchen
- Features: Granite Counters
- Level: Main
- Area: 160.6
- Dimensions: 14.6 x 11
Living room
- Features: Living/ Dining, Vinyl
- Level: Main
- Area: 259.6
- Dimensions: 23.6 x 11
Basement
- Area: 0
Heating
- Heat Stove, Wood
Cooling
- None
Appliances
- Included: Range/Oven, Electric Range, Refrigerator, Smooth Top Range, Electric Water Heater
- Laundry: In Bathroom
Features
- None, Walls (Dry Wall), Living/Dining Combo
- Flooring: Carpet, Vinyl
- Windows: Vinyl Frame
- Basement: None
- Has fireplace: Yes
- Fireplace features: Wood Burning Stove, Wood Burning
Interior area
- Total structure area: 1,434
- Total interior livable area: 1,434 sqft
Property
Parking
- Parking features: None
Accessibility
- Accessibility features: None
Features
- Patio & porch: Deck
- Exterior features: Trees
- Fencing: Barbed Wire
- Waterfront features: Creek
- Body of water: None
Lot
- Size: 20.5 Acres
- Features: Rural Property, Trees, Wooded, County, Farm
- Topography: Rolling
Details
- Additional structures: Barn(s), Outbuilding, Storage
- Parcel number: 040000005800
- Other equipment: Sump Pump
Construction
Type & style
- Home type: SingleFamily
- Architectural style: Berm + Stories
- Property subtype: Residential Farm
Materials
- Concrete Block
- Foundation: Slab
- Roof: Shingle
Condition
- New Construction
- New construction: No
- Year built: 1981
Utilities & green energy
- Sewer: Septic Tank
- Water: County, Well
Community & HOA
Community
- Subdivision: N/A
Location
- Region: Bonnieville
Financial & listing details
- Price per square foot: $174/sqft
- Tax assessed value: $292,000
- Annual tax amount: $1,480
- Price range: $254.9K - $249.9K
- Date on market: 7/1/2025
Price history
| Date | Event | Price |
|---|---|---|
| 7/1/2025 | Sold | $249,900-2%$174/sqft |
Source:  HKMLS #HK25000941 Report a problem HKMLS #HK25000941 Report a problem | ||
| 5/23/2025 | Pending sale | $254,900$178/sqft |
Source:  Metro Search Inc. LLC DBA Apex MLS #1682306 Report a problem Metro Search Inc. LLC DBA Apex MLS #1682306 Report a problem | ||
| 5/16/2025 | Price change | $254,900-3.8%$178/sqft |
Source: HKMLS #HK25000941 Report a problem | ||
| 4/25/2025 | Price change | $264,900-3.6%$185/sqft |
Source: HKMLS #HK25000941 Report a problem | ||
| 4/21/2025 | Price change | $274,900-1.8%$192/sqft |
Source: HKMLS #HK25000941 Report a problem | ||
| 4/10/2025 | Price change | $279,900-3.4%$195/sqft |
Source: HKMLS #HK25000941 Report a problem | ||
| 3/28/2025 | Price change | $289,900-1.7%$202/sqft |
Source: HKMLS #HK25000941 Report a problem | ||
| 3/14/2025 | Listed for sale | $294,900-50.8%$206/sqft |
Source: HKMLS #HK25000941 Report a problem | ||
| 2/11/2025 | Listing removed | $599,000$418/sqft |
Source: HKMLS #HK24003310 Report a problem | ||
| 10/2/2024 | Price change | $599,000-7.8%$418/sqft |
Source: HKMLS #HK24003310 Report a problem | ||
| 8/29/2024 | Listed for sale | $650,000-1.5%$453/sqft |
Source: HKMLS #HK24003310 Report a problem | ||
| 7/18/2024 | Listing removed | -- |
Source: Metro Search Inc. LLC DBA Apex MLS #1657396 Report a problem | ||
| 4/27/2024 | Price change | $660,000-2.9%$460/sqft |
Source: Metro Search Inc. LLC DBA Apex MLS #1657396 Report a problem | ||
| 3/28/2024 | Listed for sale | $680,000+0.1%$474/sqft |
Source: Metro Search Inc. LLC DBA Apex MLS #1657394 Report a problem | ||
| 12/12/2023 | Listing removed | -- |
Source: Metro Search Inc. LLC DBA Apex MLS #1632824 Report a problem | ||
| 8/14/2023 | Listing removed | $679,000$474/sqft |
Source: Metro Search Inc. LLC DBA Apex MLS #1632824 Report a problem | ||
| 8/14/2023 | Price change | $679,000-2.9%$474/sqft |
Source: Metro Search Inc. LLC DBA Apex MLS #1632824 Report a problem | ||
| 6/19/2023 | Price change | $699,000-2.9%$487/sqft |
Source: Metro Search Inc. LLC DBA Apex MLS #1632824 Report a problem | ||
| 5/10/2023 | Price change | $720,000-2.7%$502/sqft |
Source: Metro Search Inc. LLC DBA Apex MLS #1632824 Report a problem | ||
| 3/21/2023 | Listed for sale | $740,000-1.3%$516/sqft |
Source: Metro Search Inc. LLC DBA Apex MLS #1632824 Report a problem | ||
| 2/3/2023 | Listing removed | -- |
Source: Metro Search Inc. LLC DBA Apex MLS #1622603 Report a problem | ||
| 9/22/2022 | Listing removed | $750,000$523/sqft |
Source: Metro Search Inc. LLC DBA Apex MLS #1622603 Report a problem | ||
| 9/22/2022 | Listed for sale | $750,000$523/sqft |
Source: Metro Search Inc. LLC DBA Apex MLS #1622603 Report a problem | ||
Public tax history
| Year | Property taxes | Tax assessment |
|---|---|---|
| 2024 | $1,480 -3.2% | $157,051 |
| 2023 | $1,529 +303.6% | $157,051 +339.9% |
| 2022 | $379 -3.3% | $35,700 |
| 2021 | $392 -0.3% | $35,700 |
| 2020 | $393 -0.2% | $35,700 -3.5% |
| 2019 | $393 +2.3% | $37,000 -21.1% |
| 2018 | $385 +0.6% | $46,900 +33.2% |
| 2017 | $382 +22.7% | $35,200 -4.9% |
| 2016 | $312 | $37,000 |
| 2015 | $312 | $37,000 -17.6% |
| 2014 | -- | $44,900 +21.4% |
| 2012 | -- | $37,000 |
| 2011 | $312 | $37,000 |
Find assessor info on the county website
Neighborhood: 42713
Nearby homes
- $83,7001 bd1 ba702 sqft139 Lone Star Rd, Bonnieville, KY 42713Off Market
- $71,3002 bd1 ba688 sqft119 Lone Star Rd, Bonnieville, KY 42713Off Market
- $150,0003 bd1 ba1.1k sqft187 Lone Star Rd, Bonnieville, KY 42713Off Market
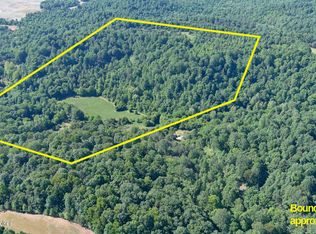
- $399,90062.64 Acres2327 Wright Ln, Bonnieville, KY 42713Lot/Land
- $216,6002 bd1 ba1.9k sqft2530 Wright Ln, Bonnieville, KY 42713Off Market
- $156,4002 bd1 ba1.5k sqft4120 Falling Springs Rd, Bonnieville, KY 42713Off Market
- $148,000-- bd-- ba-- sqftLone Star Rd, Bonnieville, KY 42713Off Market
- $448,3003 bd2 ba1.6k sqft3647 Falling Springs Rd, Bonnieville, KY 42713Off Market
Nearby schools
GreatSchools rating
- 5/10Bonnieville Elementary SchoolGrades: PK-8Distance: 2.7 mi
- 7/10Hart County High SchoolGrades: 9-12Distance: 10.7 mi
Schools provided by the listing agent
- Elementary: Bonnieville
- Middle: Bonnieville
- High: Hart County
Source: HKMLS. This data may not be complete. We recommend contacting the local school district to confirm school assignments for this home.


Get pre-qualified for a loan
At Zillow Home Loans, we can pre-qualify you in as little as 5 minutes with no impact to your credit score.An equal housing lender. NMLS #10287.
- Kentucky
- Hart County
- Bonnieville
- 42713
- 2331 Wright Ln
Nearby cities
Nearby zip codes
Other Bonnieville Topics
