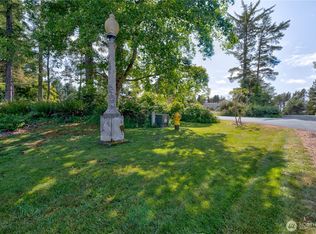
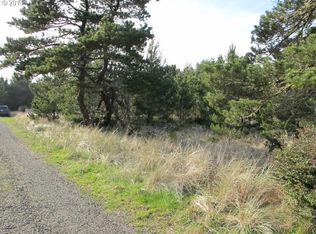
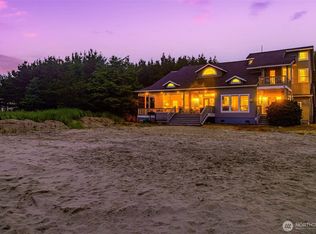
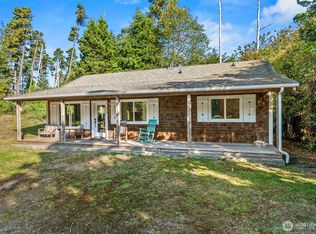
Beachwood is a remarkable smaller, more desirable neighborhood that has a dedicated deeded path to the beach. Stepping into this stunning home you will feel the spaciousness which is enhanced by oversized windows along with vaulted or 9ft ceilings throughout. Just off the entry is the private office/den with French doors, the spacious great room encompasses the chef’s kitchen, dining and living area, where the fireplace brings ambience to the entire area. Still on the main floor, the primary suite is tucked away at the back of the house for privacy, the large laundry/ pantry is convenient to both kitchen and Primary. The second floor hosts an oversized 14' x 23' flex use room filled with natural light along with 2 bedrooms, a full bath and storage closet. In the back of garage there is a separate room for shop, music, art or…? Outside the pulse of the ocean waves creates a constant rhythm as you enjoy the covered back deck, the wonderful grounds which includes a contemplation area, the "ember lounge" (an outdoor living area with a fire pit and power all done in pavers). Then there is a sheltered garden area with raised beds and a drip system. Included is a storage shed, ample parking, including RV hook up and lots of room for activities. Ocean Park has "Jacks", "Okies" along with other way cool stores, restaurants, coffee shop, library and a driving beach approach just a few minutes' drive, and Dunes Swimming pool is right up the street. Beach living at its best!
Sold
Zillow last checked:
Listing updated:
Bought with:
Non Member ZDefault
ZNonMember-Office-MLS
Source: NWMLS as distributed by MLS GRID,MLS#: 2497206
Price history
| Date | Event | Price |
|---|---|---|
| 8/13/2026 | Sold | $606,000-4.6%$253/sqft |
Source:  NWMLS as distributed by MLS GRID #2497206 Report a problem NWMLS as distributed by MLS GRID #2497206 Report a problem | ||
| 7/15/2026 | Pending sale | $635,000$265/sqft |
Source: NWMLS as distributed by MLS GRID #2497206 Report a problem | ||
| 7/2/2026 | Price change | $635,000-5.1%$265/sqft |
Source: NWMLS as distributed by MLS GRID #2497206 Report a problem | ||
| 5/29/2026 | Listed for sale | $669,000$279/sqft |
Source: NWMLS as distributed by MLS GRID #2497206 Report a problem | ||
| 5/21/2026 | Pending sale | $669,000$279/sqft |
Source: NWMLS as distributed by MLS GRID #2497206 Report a problem | ||
| 4/10/2026 | Listed for sale | $669,000+15.9%$279/sqft |
Source: NWMLS as distributed by MLS GRID #2497206 Report a problem | ||
| 7/9/2021 | Sold | $577,000+23.4%$241/sqft |
Source: Public Record Report a problem | ||
| 7/1/2020 | Sold | $467,500-1.6%$195/sqft |
Source: NWMLS as distributed by MLS GRID #1564875 Report a problem | ||
| 5/27/2020 | Pending sale | $475,000$198/sqft |
Source: Realty One Group Pacifica #1564875 Report a problem | ||
| 3/21/2020 | Listed for sale | $475,000$198/sqft |
Source: Realty One Group Pacifica #1564875 Report a problem | ||
| 3/19/2020 | Pending sale | $475,000$198/sqft |
Source: Realty One Group Pacifica #1564875 Report a problem | ||
| 3/1/2020 | Listed for sale | $475,000$198/sqft |
Source: Realty One Group Pacifica #1564875 Report a problem | ||
| 1/1/2020 | Listing removed | $475,000$198/sqft |
Source: Anchor Realty #1447933 Report a problem | ||
| 10/1/2019 | Price change | $475,000-2.1%$198/sqft |
Source: Anchor Realty #1447933 Report a problem | ||
| 5/8/2019 | Listed for sale | $485,000+79.6%$203/sqft |
Source: Anchor Realty #1447933 Report a problem | ||
| 5/15/2009 | Sold | $270,000$113/sqft |
Source: NWMLS as distributed by MLS GRID #29019401 Report a problem | ||


Get pre-qualified for a loan
At Zillow Home Loans, we can pre-qualify you in as little as 5 minutes with no impact to your credit score.An equal housing lender. NMLS #10287.
