Skip main navigation
Off market
  • $503,900

    23310 Joaquin Gully Rd, Twain Harte, CA 95383

    3beds
    1,856sqft
    SingleFamily
    Built in 1998
    0.29 Acres Lot
    $503,900 Zestimate®
    $271/sqft
    $2,655 Estimated rent

    Home value

    $503,900

    $474,000 - $539,000

    $2,655/mo

    Zestimate® history
    Loading
    Loading...

    Owner options

    List your home for rent

    $2,655/mo

    Rent Zestimate®

    Find your next renter with Zillow Rental Manager. Plus, with online applications, you can quickly screen prospective tenants – for free.

    Learn more

    $2,655/mo

    Rent Zestimate®

    Refinance and save

    $3,122/mo

    Est. payment

    Refinancing to a lower rate could help reduce your monthly payments and save thousands over the life of the loan.

    See today's rates

    $3,122/mo

    Est. payment

    Explore your selling options

    Work with a Zillow partner agent

    Leverage their expertise and Zillow's premium Showcase listings to get your home seen by more buyers.

    Get started

    List with your own agent

    Get your home in front of millions of buyers by listing it on Zillow.

    Learn how to do it

    Sell it yourself

    Take full control of how buyers see your home on Zillow by listing For Sale by Owner (FSBO).

    List your home

    What's special

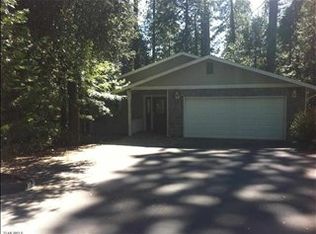
    Beautiful and Move In Ready Home, Just Minutes from Downtown Twain Harte! Open Floor Plan with Living Room, Dining Room & Kitchen on the Main Level. Master Bedroom & Master Bathroom, along with Half Bathroom on the Main Level. Each Bedroom has a Full Bathroom with a Shower/Tub Combo. Each Bedroom, also has a Sliding Door that leads out to a Private Deck on Each Level. Downstairs has a Spacious Family Room in the Center of Two of the Bedrooms. Lots of Storage Available. Gas Valve Installed in the Living Room for a Gas Freestanding Fireplace. This Home has been Well Cared for & Has Many Upgrades, Including: Beautiful Laminate Wood Flooring & Brand New Carpet throughout Home, Gutters, Asphalted Driveway & Rock Drainage from Driveway. Level Entry & Level Driveway! Plenty of Parking. Two Car Garage is Oversized & Level with Driveway. Garage has New Workbench & Cabinets! Automatic Generac Generator Included for Electric Outages in the Winter! Secluded Setting with a Nice View of the Trees in the Backyard! Very Close to All the Amenities of Downtown Twain Harte! A Must See!

    This property is off market, which means it's not currently listed for sale or rent on Zillow. This may be different from what's available on other websites or public sources.

    Facts & features

    Interior

    Bedrooms & bathrooms
    • Bedrooms: 3
    • Bathrooms: 4
    • Full bathrooms: 3
    • 1/2 bathrooms: 1
    Heating
    • Forced air
    Features
    • Has fireplace: No
    Interior area
    • Total interior livable area: 1,856 sqft

    Property

    Parking
    • Parking features: Garage - Attached
    Features
    • Levels: Two Levels
    Lot
    • Size: 0.29 Acres
    • Topography: Down slope, Level, Gentle
    Details
    • Parcel number: 049010046000

    Construction

    Type & style
    • Home type: SingleFamily
    Condition
    • Year built: 1998

    Utilities & green energy

    • Electric: 110V, 220V
    • Sewer: Public

    Community & neighborhood

    Location
    • Region: Twain Harte

    Other

    Other facts
    • CONSTRUCTION: Site Built
    • AMENITIES: Other/See Remarks, Smoke Alarm, Window Covering, Security System, Garden Window
    • GARAGE: Two
    • BATHROOMS: On Entry Level, Tub/Shower, Hall
    • DINING ROOM: On Entry Level, Open
    • ELECTRIC: 110V, 220V
    • ENERGY: Ceiling Fan, Double Pane, Insulated Ceiling, Insulated Floors, Insulated Roof, Insulated Walls
    • EXTERIOR: Wood
    • GARAGE INFO: Workbench, Attached, Cabinets, Plumbed, Finished
    • HEAT: Central Propane
    • INTERNET AVAILABLE: DSL Available, Satellite, Cable
    • LANDSCAPE: Natural
    • LAUNDRY ROOM: Dryer Hook Up, Inside, Washer Hook Up
    • LIVING ROOM: On Entry Level, Great Room
    • MASTER BATH: Tub/Shower, Vanity, Master
    • MASTER BEDROOM: On Entry Level, Private Deck/Patio
    • PATIO/DECK: Deck, Covered Porch
    • ROAD: Paved, County
    • ROOF: Composition
    • SEWER: Public
    • TOPOGRAPHY: Down slope, Level, Gentle
    • UTIL AVAIL: Cable, Electric, Phone, Propane, Sewer, Water
    • WATER HEATER: Propane, 40 Gallon
    • Propane Tank: Leased
    • LEVELS: Two Levels
    • WATER: District
    • DRIVEWAY: Level, Blacktop, See Remarks
    • FLOORS: Laminate, Partial Carpet
    • FOUNDATION: Concrete
    • Sub Area: 10M-TWAIN HARTE
    • AGE RANGE: 16-25 Years
    • KITCHEN AMENITIES: Breakfast Bar, Dishwasher, Disposal, On Entry Level, Refrigerator
    • EASEMENTS: Utility
    • LOT COVERAGE: Clear, Mostly Trees
    • TELEVISION: Cable
    • VIEW: Trees
    • Property Corners: Some
    • BEDROOMS: Three
    • STYLE/CONSTRUCTION: Conventional
    • AIR CONDITION: Central Electric
    • H/BATHS: One
    • F/BATHS: Three
    • FAMILY ROOM: Downstairs
    • SQ FT RANGE: 1801-2000

    Price history

    DateEventPrice
    12/11/2018Sold$375,000-6.1%$202/sqft
    Source: TCAR MLS #20181896 Report a problem
    10/8/2018Listed for sale$399,500+21.4%$215/sqft
    Source: Berkshire Hathaway HS-Calif RE #20181896 Report a problem
    8/5/2016Sold$329,000+36%$177/sqft
    Source: Public Record Report a problem
    10/7/2013Sold$242,000-21.9%$130/sqft
    Source: Public Record Report a problem
    8/26/2003Sold$310,000$167/sqft
    Source: Public Record Report a problem

    Public tax history

    YearProperty taxesTax assessment
    2025$4,966 +0.8%$418,314 +2%
    2024$4,928 +6.5%$410,113 +2%
    2023$4,628 -3.8%$402,073 +2%
    2022$4,810 +1.1%$394,190 +2%
    2021$4,759 +1.6%$386,462 +1%
    2020$4,686 +2%$382,500 +2%
    2019$4,592 +10.4%$375,000 +9.6%
    2018$4,160 $342,291 +2%
    2017-- $335,580

    Find assessor info on the county website

    Neighborhood: 95383

    Nearby schools

    GreatSchools rating
    Schools provided by the listing agent
    • Elementary: Twain Harte
    • High: Summerville

    Source: The MLS. This data may not be complete. We recommend contacting the local school district to confirm school assignments for this home.

    Get pre-qualified for a loan
    At Zillow Home Loans, we can pre-qualify you in as little as 5 minutes with no impact to your credit score.

    An equal housing lender. NMLS #10287.