Splendid 4-bedroom, 3 full bath vinyl sided ranch style home with a gorgeous view of the water situated within Country Lake Estates! Main floor of home boasts an inviting front facing living room with a gas log fireplace and newer carpeting, gorgeous fully equipped eat-in kitchen with tasteful granite countertops and hardwood flooring, amazing renovated rustic rear family room with a recently added mini split heating and cooling unit as well as newer flooring, full hall bath, and three nice sized bedrooms including a rear facing primary suite host to a private full adjacent bath complete with a whirlpool tub. The full finished walk-out basement offers an expansive rec room with a gas log fireplace, kitchenette, bedroom area, laundry facilities, third full bath, mechanicals, and great storage/work space. Additional desirable features include a two-car attached garage, amazing rear deck with a pergola and choice views (mounted television to remain), partially covered lower level concrete patio, fenced backyard with playset, 2025 constructed 14X24 detached garage/storage shed/workshop (Schrock), central vacuum system, whole house attic fan, architectural roof, updated furnace and central air conditioning unit (2020), gutter guards, portable generator, boat dock -- the list goes on! Freshly painted throughout and completely move-in ready, this splendid lakefront residential dwelling is sure to please and is bound to have a short shelf life -- MAKE YOUR MOVE!
For sale
Price cut: $10K (9/8)
$309,000
23310 Railsplitter Ln, Athens, IL 62613
4beds
2,666sqft
Single Family Residence, Residential
Built in 1998
0.5 Acres Lot
$301,400 Zestimate®
$116/sqft
$18/mo HOA
What's special
Gas log fireplaceFull finished walk-out basementWhole house attic fanChoice viewsTwo-car attached garageFreshly painted throughoutFenced backyard with playset
- 38 days
- 1,201
- 54
Likely to sell faster than
Zillow last checked:
Listing updated:
Listed by:
Seth A Goodman 217-737-3742,
ME Realty
Source: RMLS Alliance as distributed by MLS GRID,MLS#: CA1045683 Originating MLS: Capital Area Association of Realtors
Originating MLS: Capital Area Association of Realtors
Facts & features
Interior
Bedrooms & bathrooms
- Bedrooms: 4
- Bathrooms: 3
- Full bathrooms: 3
Bedroom 1
- Level: Main
- Dimensions: 11ft 0in x 13ft 0in
Bedroom 2
- Level: Main
- Dimensions: 10ft 0in x 12ft 0in
Bedroom 3
- Level: Main
- Dimensions: 10ft 0in x 12ft 0in
Bedroom 4
- Level: Basement
- Dimensions: 12ft 0in x 13ft 0in
Other
- Level: Main
- Dimensions: 9ft 0in x 12ft 0in
Other
- Area: 1204
Additional room
- Description: Kitchenette
- Level: Basement
- Dimensions: 13ft 0in x 14ft 0in
Family room
- Level: Main
- Dimensions: 15ft 0in x 16ft 0in
Kitchen
- Level: Main
- Dimensions: 10ft 0in x 12ft 0in
Laundry
- Level: Basement
- Dimensions: 11ft 0in x 5ft 0in
Living room
- Level: Main
- Dimensions: 19ft 0in x 16ft 0in
Main level
- Area: 1462
Recreation room
- Level: Basement
- Dimensions: 22ft 0in x 27ft 0in
Heating
- Forced Air
Cooling
- Central Air, Whole House Fan
Appliances
- Included: Dishwasher, Microwave, Range, Refrigerator
Features
- Central Vacuum, Solid Surface Counter, Ceiling Fan(s)
- Windows: Blinds
- Basement: Finished,Full
- Attic: Storage
- Number of fireplaces: 2
- Fireplace features: Family Room, Gas Log, Living Room
Interior area
- Total structure area: 1,462
- Total interior livable area: 2,666 sqft
Video & virtual tour
Property
Parking
- Total spaces: 2
- Parking features: Attached, Gravel
- Attached garage spaces: 2
Features
- Patio & porch: Deck, Patio, Porch
- Exterior features: Dock
- Spa features: Bath
- Has view: Yes
- View description: Lake
- Has water view: Yes
- Water view: Lake
- Waterfront features: Pond/Lake
Lot
- Size: 0.5 Acres
- Features: Sloped
Details
- Additional structures: Outbuilding, Shed(s)
- Parcel number: 1235306006
Construction
Type & style
- Home type: SingleFamily
- Architectural style: Ranch
- Property subtype: Single Family Residence, Residential
Materials
- Vinyl Siding
- Foundation: Concrete Perimeter
- Roof: Rubber,Shingle
Condition
- New construction: No
- Year built: 1998
Utilities & green energy
- Sewer: Septic Tank
- Water: Public
Community & HOA
Community
- Subdivision: Country Lake Estates
HOA
- Has HOA: Yes
- Services included: Lake Rights
- HOA fee: $215 annually
Location
- Region: Athens
Financial & listing details
- Price per square foot: $116/sqft
- Tax assessed value: $217,929
- Annual tax amount: $4,705
- Date on market: 8/7/2026
- Cumulative days on market: 38 days
Estimated market value
$301,400
$286,000 - $316,000
$2,646/mo
Price history
| Date | Event | Price |
|---|---|---|
| 9/8/2026 | Price change | $309,000-3.1%$116/sqft |
Source:  RMLS Alliance as distributed by MLS GRID #CA1045683 Report a problem RMLS Alliance as distributed by MLS GRID #CA1045683 Report a problem | ||
| 8/7/2026 | Listed for sale | $319,000+22.7%$120/sqft |
Source: RMLS Alliance as distributed by MLS GRID #CA1045683 Report a problem | ||
| 5/23/2025 | Sold | $260,000+7%$98/sqft |
Source:  MRED as distributed by MLS GRID #12331549 Report a problem MRED as distributed by MLS GRID #12331549 Report a problem | ||
| 4/14/2025 | Pending sale | $242,900$91/sqft |
Source: MRED as distributed by MLS GRID #12331549 Report a problem | ||
| 4/11/2025 | Listed for sale | $242,900$91/sqft |
Source: MRED as distributed by MLS GRID #12331549 Report a problem | ||
Public tax history
| Year | Property taxes | Tax assessment |
|---|---|---|
| 2024 | $4,582 +2.7% | $72,643 +5.6% |
| 2023 | $4,460 +22.9% | $68,777 +19.4% |
| 2022 | $3,628 +3.5% | $57,589 +5.5% |
| 2021 | $3,505 +0.7% | $54,587 +2% |
| 2020 | $3,479 -0.2% | $53,516 |
| 2019 | $3,486 +7.5% | $53,516 +6.6% |
| 2017 | $3,243 +0.5% | $50,200 |
| 2016 | $3,227 +0.4% | $50,200 |
| 2015 | $3,213 +2.4% | $50,200 +3.2% |
| 2014 | $3,137 | $48,644 |
| 2013 | $3,137 +1.2% | $48,644 |
| 2011 | $3,100 +1.5% | $48,644 +0.9% |
| 2009 | $3,055 | $48,222 |
Find assessor info on the county website
Monthly payment
Est. payment
Payment breakdown
Explore the cost of this home by adjusting the details. Changes won't be saved.Climate risks
Neighborhood: 62613
Similar homes
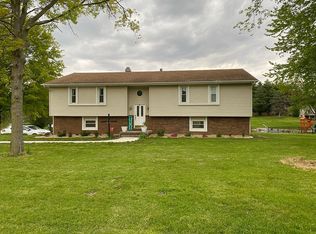
- $299,9004 bd3 ba2.6k sqft23394 Wagon Wheel Cir, Athens, IL 62613For Sale

 MLS ID #CA1045604, Dawn Sunley, The Real Estate Group, Inc.. RMLS Alliance as distributed by MLS GRID
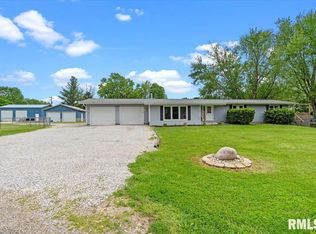
 - $375,0004 bd4 ba2.9k sqft24822 Brookwood Hills Rd, Athens, IL 62613For Sale
 MLS ID #CA1044783, Kim Wenda, RE/MAX Professionals. RMLS Alliance as distributed by MLS GRID
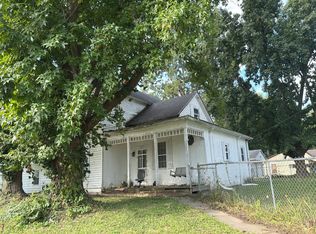
 - $--3 bd2 ba1.5k sqft301 S Mill St, Athens, IL 62613Auction
 Auction.com 1
 - $329,0003 bd2 ba2.3k sqft4306 W Jefferson St, Springfield, IL 62707For Sale By Owner

- $230,0002 bd2 ba1.3k sqft24448 Indian Point Ave, Athens, IL 62613For SaleMLS ID #CA1046439, Ty Tucker, ME Realty. RMLS Alliance as distributed by MLS GRID
- $163,0004 bd2 ba1.7k sqft308 N Mill St, Athens, IL 62613For SaleMLS ID #CA1046094, KC Sullivan, The Real Estate Group, Inc.. RMLS Alliance as distributed by MLS GRID
- $349,9003 bd2 ba1.7k sqft21652 Hideaway Estates Rd, Petersburg, IL 62675For SaleMLS ID #CA1046168, Kim Wenda, RE/MAX Professionals. RMLS Alliance as distributed by MLS GRID
- $349,9004 bd1 ba2k sqft10017 Prairie Creek Rd, New Berlin, IL 62670For SaleMLS ID #CA1046398, Kaitlyn Fry, The Real Estate Group, Inc.. RMLS Alliance as distributed by MLS GRID
- $319,9004 bd3 ba2.6k sqft22953 Carter St, Petersburg, IL 62675For SaleMLS ID #CA1044695, Kim Wenda, RE/MAX Professionals. RMLS Alliance as distributed by MLS GRID
- $315,0003 bd2 ba1.7k sqft260 Blue Springs Dr, Sherman, IL 62684For SaleMLS ID #CA1045424, Tracy M Shaw, Keller Williams Capital. RMLS Alliance as distributed by MLS GRID
- $244,9004 bd2 ba2k sqft19931 State Highway 123, Petersburg, IL 62675For SaleMLS ID #CA1046314, Joseph E Tetzlaff, RE/MAX Professionals. RMLS Alliance as distributed by MLS GRID
- $360,0004 bd2 ba2.5k sqft18197 Fairgrounds St, Petersburg, IL 62675For SaleMLS ID #CA1043250, Pat A VanEtten, RE/MAX Professionals. RMLS Alliance as distributed by MLS GRID
- $399,9004 bd3 ba3.2k sqft2450 Old Beardstown Rd, Springfield, IL 62702For SaleMLS ID #CA1046246, Steve A Contri, RE/MAX Professionals. RMLS Alliance as distributed by MLS GRID
- $389,9003 bd3 ba2.9k sqft17 Iroquois St, Springfield, IL 62711For SaleMLS ID #CA1046440, Kyle T Killebrew, The Real Estate Group, Inc.. RMLS Alliance as distributed by MLS GRID
- $399,0003 bd3 ba2.3k sqft19791 Hunt Rd, Petersburg, IL 62675For SaleMLS ID #CA1045892, LaDonna Wilson, Keller Williams Capital. RMLS Alliance as distributed by MLS GRID
- $444,5004 bd3 ba2.3k sqft479 Juniper Dr, Petersburg, IL 62675For SaleMLS ID #CA1045569, Matthew L Lounsberry, Land & Home Real Estate. RMLS Alliance as distributed by MLS GRID
- $350,0003 bd3 ba1.9k sqft2508 Hedge Ln, Springfield, IL 62707For SaleMLS ID #CA1045739, Jami R Winchester, The Real Estate Group, Inc.. RMLS Alliance as distributed by MLS GRID
- $350,0003 bd2 ba1.9k sqft3282 Pet Cemetery Rd, Springfield, IL 62707For SaleMLS ID #CA1045662, Tracy M Shaw, Keller Williams Capital. RMLS Alliance as distributed by MLS GRID
- $264,9004 bd2 ba1.9k sqft309 E Conrey St, Williamsville, IL 62693For SaleMLS ID #CA1044627, Jered Dennis, Swipe Home Property Group LLC. RMLS Alliance as distributed by MLS GRID
- $350,0003 bd3 ba2.7k sqft1808 Hunter Ridge Dr, Springfield, IL 62704For SaleMLS ID #CA1045979, Eric Pedigo, The Real Estate Group, Inc.. RMLS Alliance as distributed by MLS GRID
