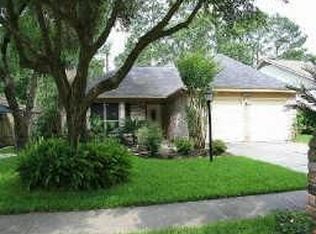
Inviting balconySoaring ceilingsMature shade trees
Welcome home to this beautifully designed property featuring spacious living areas, soaring ceilings, and an inviting balcony. The thoughtfully designed floor plan offers primary bedroom down and secondary bedrooms upstairs, creating the perfect layout for entertaining, working from home, and everyday living. Enjoy a large kitchen with a bright dining area, plus abundant indoor and outdoor living space. Nestled in a mature, quiet neighborhood, the home features a fenced backyard with plenty of room to relax, play, or container gardening beneath mature shade trees. An attached two-car garage provides convenient, direct access. Ideally located near schools, shopping, and community amenities, this home combines comfort, space, and convenience. Come see why you'll love where you live!
19 days
|
659
|
159
|
Likely to sell faster than
Zillow last checked:
Listing updated:
Listed by:
Paula ClevelandTREC #0504899832-764-0156,
Keystone Signature Properties
Source: HAR,MLS#: 33145178
Facts & features
Interior
Bedrooms & bathrooms
Bedrooms: 4
Bathrooms: 2
Full bathrooms: 2
Rooms
Room types: Utility Room
Primary bedroom
Level: First
Area: 272
Dimensions: 17X16
Bedroom
Level: Second
Area: 110
Dimensions: 11X10
Bedroom
Level: Second
Area: 110
Dimensions: 11X10
Bedroom
Level: First
Area: 110
Dimensions: 11X10
Dining room
Level: First
Area: 132
Dimensions: 12X11
Kitchen
Level: First
Area: 169
Dimensions: 13X13
Living room
Level: First
Area: 352
Dimensions: 22X16
Heating
Electric
Cooling
Electric
Appliances
Included: Disposal, Gas Oven, Gas Cooktop, Dishwasher
Laundry: Electric Dryer Hookup, Gas Dryer Hookup, Washer Hookup