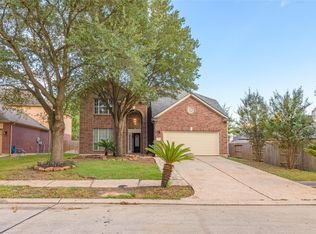
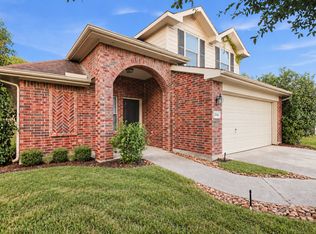
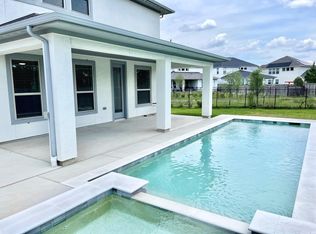
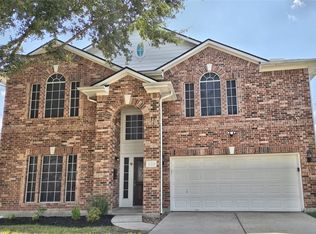
Gorgeous SINGLE STORY home in cul-de-sac. This Brick and stone exterior sets the stage for the luxurious open floor plan home. Beautiful engineered wood floors greet you on entering. double glass doors open to book case lined office, then on to the stunning open kitchen/living room space. The enormous kitchen island will allow for sumptuous buffets. The limestone clad corner fireplace invites cozy nights and deep conversations. The double oven will stand up to your most food centered holidays. Gorgeous granite and stainless steel appliances with so many thoughtful details. There is a lovely sitting area inviting you into the primary suite. Dual vanities, and corner oval tub with separate tiled shower, lead to a large primary closet. Spacious covered back porch on a pool size lot that's ready for fun. All set in this amazing lifestyle community. walking trails, parks, lakes Gazebos, and more await!
Copyright notice - Data provided by HAR.com 2022 - All information provided should be independently verified.
House for rent
Singlefamily
Available now
Air conditioner, electric
Electric dryer hookup laundry
2 Attached garage spaces parking
Natural gas
What's special
- 48 days |
- -- |
- -- |
Zillow last checked:
Listing updated:
Travel times

Let’s turn your rent into credit progress
Build credit history with every on-time payment and get credit for the payment you’re already making.
Facts & features
Interior
Bedrooms & bathrooms
- Bedrooms: 3
- Bathrooms: 3
- Full bathrooms: 2
- 1/2 bathrooms: 1
Rooms
- Room types: 1 Living Area, Formal Dining, Living Area - 1 St Floor, Office, Utility Room
Heating
- Natural Gas
Cooling
- Air Conditioner, Electric
Appliances
- Included: Dishwasher, Double Oven, Electric Oven, Garbage Disposal, Microwave Oven, Stove
- Laundry: Electric Dryer Hookup, Gas Dryer Hookup, Hookups, Washer Hookup
Features
- All Bedrooms Down, Vaulted Ceiling
- Flooring: Carpet, Engineered Wood
- Has fireplace: Yes
Interior area
- Total interior livable area: 2,798 sqft
Property
Parking
- Total spaces: 2
- Parking features: Attached, Garage
- Has attached garage: Yes
- Details: Contact manager
Features
- Stories: 1
- Exterior features: 0 Up To 1/4 Acre, All Bedrooms Down, Playground, Stocked Pond, Trail(s), Vaulted Ceiling
- Has private pool: Yes
- Pool features: Pool
Lot
- Features: Cul-De-Sac
Details
- Additional structures: Garage(s)
- Parcel number: 1346350010018
Construction
Type & style
- Home type: SingleFamily
- Architectural style: Traditional
- Property subtype: SingleFamily
Condition
- Year built: 2013
Community & HOA
Community
- Features: Playground, Pool
Location
- Region: Spring
Financial & listing details
- Lease term: Long Term,12 Months
Nearby apartments for rent
Price history
| Date | Event | Price |
|---|---|---|
| 9/27/2026 | Listing removed | $475,000$170/sqft |
Source:  HAR #73348178 Report a problem HAR #73348178 Report a problem | ||
| 8/12/2026 | Listed for rent | $2,800-3.4%$1/sqft |
Source:  HAR #79043674 Report a problem HAR #79043674 Report a problem | ||
| 8/8/2026 | Price change | $475,000-3.1%$170/sqft |
Source: HAR #73348178 Report a problem | ||
| 7/15/2026 | Price change | $490,000-1%$175/sqft |
Source: HAR #73348178 Report a problem | ||
| 6/12/2026 | Listed for sale | $495,000+16.5%$177/sqft |
Source: HAR #73348178 Report a problem | ||
| 9/3/2025 | Listing removed | $2,900$1/sqft |
Source: Zillow Rentals Report a problem | ||
| 8/6/2025 | Price change | $2,900-6.5%$1/sqft |
Source: Zillow Rentals Report a problem | ||
| 6/30/2025 | Listed for rent | $3,100+3.5%$1/sqft |
Source: Zillow Rentals Report a problem | ||
| 4/19/2023 | Listing removed | -- |
Source: HAR #53296632 Report a problem | ||
| 4/2/2023 | Listed for rent | $2,995$1/sqft |
Source: HAR #53296632 Report a problem | ||
| 11/11/2021 | Listing removed | -- |
Source: HAR #4541605 Report a problem | ||
| 10/3/2021 | Pending sale | $425,000+33.2%$152/sqft |
Source: HAR #4541605 Report a problem | ||
| 5/1/2020 | Sold | -- |
Source: Agent Provided Report a problem | ||
| 4/19/2020 | Pending sale | $319,000$114/sqft |
Source: RE/MAX Legends #28898252 Report a problem | ||
| 4/10/2020 | Listed for sale | $319,000+0.7%$114/sqft |
Source: RE/MAX Legends #28898252 Report a problem | ||
| 5/24/2019 | Sold | -- |
Source: Agent Provided Report a problem | ||
| 5/15/2019 | Pending sale | $316,900$113/sqft |
Source: RE/MAX Legends #40621914 Report a problem | ||
| 5/8/2019 | Price change | $316,900-3.9%$113/sqft |
Source: RE/MAX Legends #40621914 Report a problem | ||
| 12/21/2018 | Price change | $329,900-2.9%$118/sqft |
Source: RE/MAX Legends #40621914 Report a problem | ||
| 9/17/2018 | Price change | $339,900-2.9%$121/sqft |
Source: RE/MAX Legends #40621914 Report a problem | ||
| 7/31/2018 | Listed for sale | $349,900$125/sqft |
Source: RE/MAX Legends #40621914 Report a problem | ||