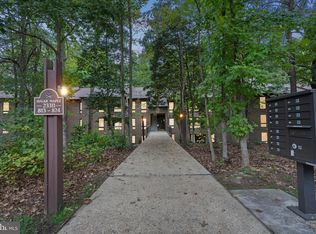
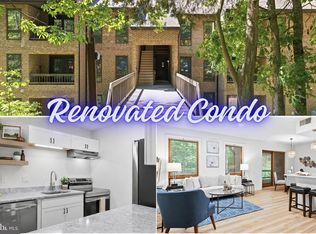
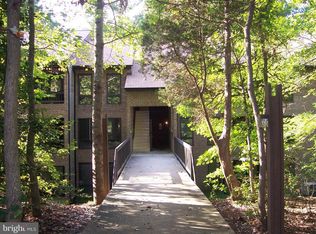
Welcome to 23311 Sugar Maple Ct #12B! This well-maintained **top-floor condo** offers 1 bedroom, 1 full bath, and easy, low-maintenance living in a convenient Southern Maryland location. Freshly updated and move-in ready, the home features **new flooring, fresh paint, new stainless steel appliances, newer HVAC, and a newer hot water heater**. The comfortable floor plan includes generous closet space and a dedicated laundry room with additional storage. Enjoy the privacy of top-floor living with no neighbors above, plus access to community common areas and a **community pool**, which may be available for an additional fee. Conveniently located near **NAS Patuxent River, shopping, dining, and everyday amenities**. Whether you're a first-time buyer, downsizing, or looking for a low-maintenance home, this one is ready for you. **Schedule your showing today!**
Under contract
$185,000
23311 Sugar Maple Ct #12B, California, MD 20619
1beds
759sqft
Apartment
Built in 1985
-- sqft lot
$-- Zestimate®
$244/sqft
$225/mo HOA
What's special
Community poolTop-floor condoFresh paintNew flooringNewer hot water heaterNewer hvacGenerous closet space
- 13 days
- 575
- 18
Zillow last checked:
Listing updated:
Listed by:
Conor Loughran 301-904-1760,
CENTURY 21 New Millennium 3018622169
Source: Bright MLS,MLS#: MDSM2033750
Facts & features
Interior
Bedrooms & bathrooms
- Bedrooms: 1
- Bathrooms: 1
- Full bathrooms: 1
- Main level bathrooms: 1
- Main level bedrooms: 1
Heating
- Heat Pump, Electric
Cooling
- Heat Pump, Electric
Appliances
- Included: Electric Water Heater
- Laundry: In Unit
Features
- Has basement: No
- Has fireplace: No
Interior area
- Total structure area: 759
- Total interior livable area: 759 sqft
- Finished area above ground: 759
Property
Parking
- Total spaces: 1
- Parking features: Parking Lot
Accessibility
- Accessibility features: None
Features
- Levels: One
- Stories: 1
- Pool features: None
Details
- Additional structures: Above Grade
- Parcel number: 1908076456
- Zoning: RML
- Special conditions: Standard
Construction
Type & style
- Home type: Apartment
- Architectural style: Other
- Property subtype: Apartment
- Attached to another structure: Yes
Materials
- Brick
Condition
- New construction: No
- Year built: 1985
Utilities & green energy
- Sewer: Public Sewer
- Water: Public
Community & HOA
Community
- Subdivision: Wildewood
HOA
- Has HOA: Yes
- HOA fee: $225 monthly
Location
- Region: California
Financial & listing details
- Price per square foot: $244/sqft
- Tax assessed value: $145,000
- Annual tax amount: $1,296
- Date on market: 9/15/2026
- Listing agreement: Exclusive Right To Sell
- Ownership: Fee Simple
Estimated market value
Not available
Estimated sales range
Not available
$1,561/mo
Price history
| Date | Event | Price |
|---|---|---|
| 9/19/2026 | Contingent | $185,000$244/sqft |
Source:  Bright MLS #MDSM2033750 Report a problem Bright MLS #MDSM2033750 Report a problem | ||
| 9/15/2026 | Listed for sale | $185,000+2.8%$244/sqft |
Source: Bright MLS #MDSM2033750 Report a problem | ||
| 7/8/2024 | Sold | $179,900$237/sqft |
Source: Bright MLS #MDSM2018730 Report a problem | ||
| 6/18/2024 | Contingent | $179,900$237/sqft |
Source: Bright MLS #MDSM2018730 Report a problem | ||
| 5/16/2024 | Listed for sale | $179,900$237/sqft |
Source: Bright MLS #MDSM2018730 Report a problem | ||
Public tax history
Tax history is unavailable.
Monthly payment
Est. payment
Payment breakdown
Explore the cost of this home by adjusting the details. Changes won't be saved.Climate risks
Neighborhood: 20619
Nearby schools
Schools provided by the listing agent
- Elementary: Evergreen
- Middle: Esperanza
- High: Leonardtown
- District: St. Mary's County Public Schools
Source: Bright MLS. This data may not be complete. We recommend contacting the local school district to confirm school assignments for this home.

Similar homes
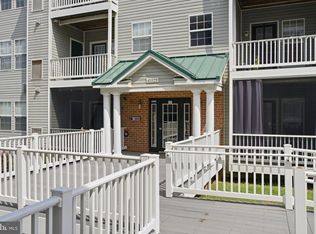
- $164,9991 bd2 ba879 sqftWestmeath Condos, Great Mills, MD 20634For Sale
 MLS ID #MDSM2033320, Asia Johnson, Keller Williams Preferred Properties. Bright MLS
 - $199,0003 bd2 ba1.1k sqft21712 Cabot Pl, Lexington Park, MD 20653For Sale
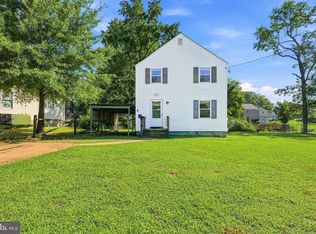 MLS ID #MDSM2033524, Brittany Russell, CENTURY 21 New Millennium. Bright MLS
 - $205,0002 bd2 ba1k sqftWestmeath Condos, Great Mills, MD 20634For Sale
 MLS ID #MDSM2030206, Sean Escobar, O'Brien Realty ERA Powered. Bright MLS
 - $190,0002 bd1 ba1k sqft780 Warner Ln, Hague, VA 22469For Sale
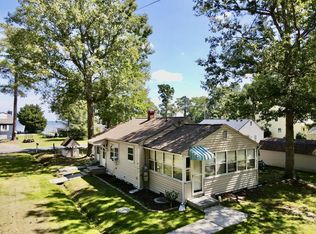 MLS ID #121012, Wendy Newsome. Northern Neck AOR
 - $250,0002 bd2 ba924 sqft20275 Jackson Rd, Callaway, MD 20620For SaleMLS ID #MDSM2031986, Charlotte Long, EXP Realty, LLC. Bright MLS
- $249,0003 bd2 ba1k sqft22060 Baja Ln, Great Mills, MD 20634For SaleMLS ID #MDSM2031334, Jack Fegeley, O'Brien Realty ERA Powered. Bright MLS
- $250,0003 bd2 ba992 sqft43559 John B Thompson Rd, Hollywood, MD 20636For SaleMLS ID #MDSM2033006, Jesieryl Hartzer, CENTURY 21 New Millennium. Bright MLS
- $219,0002 bd2 ba1.1k sqft46355 Columbus Dr Unit 502, Lexington Park, MD 20653For SaleMLS ID #MDSM2033324, Anne Davis, CENTURY 21 New Millennium. Bright MLS
- $199,9952 bd1 ba772 sqft448 Poor Jack Rd, Montross, VA 22520For SaleMLS ID #VAWE2011574, Jason Adams, Innovate Real Estate Inc. Bright MLS
- $150,0002 bd1 ba672 sqft16448 Ball Point Rd, Piney Point, MD 20674For SaleMLS ID #MDSM2031910, Gail Nyman, RE/MAX United Real Estate. Bright MLS
- $245,0002 bd2 ba960 sqft21564 Forest Run Dr, Lexington Park, MD 20653For SaleMLS ID #MDSM2033622, Melinda Brown, EXP Realty, LLC. Bright MLS
- $219,9003 bd2 ba1k sqft538 Maple Way, Lusby, MD 20657For SaleMLS ID #MDCA2030312, Myra Wallace, Samson Properties. Bright MLS
- $259,0002 bd1 ba1k sqft301 Cayuse Cir, Lusby, MD 20657For SaleMLS ID #MDCA2030170, Rosita Johnson, EXP Realty, LLC. Bright MLS
- $255,0002 bd2 ba1.1k sqft21447 Rodine Way, Lexington Park, MD 20653For SaleMLS ID #MDSM2032770, Connie Fitzgerald, RE/MAX One. Bright MLS
- $155,0002 bd1 ba1.1k sqft17266 Larimer St, Piney Point, MD 20674For SaleMLS ID #MDSM2033408, Ben Garner, Cummings & Co. Realtors. Bright MLS
- $275,0003 bd2 ba988 sqft11267 Alamo Ct, Lusby, MD 20657For SaleMLS ID #MDCA2027492, Michelle Shackelford, Samson Properties. Bright MLS
- $139,0003 bd1 ba888 sqft357 Cayuse Cir, Lusby, MD 20657For SaleMLS ID #MDCA2026082, Alex Fox, Allfirst Realty, Inc.. Bright MLS
- $115,0003 bd2 ba780 sqft40412 Medleys Ln, Mechanicsville, MD 20659For SaleMLS ID #MDSM2028884, Sheila Milburn, Coldwell Banker Premier. Bright MLS
- $270,0002 bd1 ba816 sqft953 Santa Rosa Ln, Lusby, MD 20657For SaleMLS ID #MDCA2030006, Cayleigh Gibbons, RE/MAX One. Bright MLS
