Exquisite New Home in Douglaston: A Blend of Luxury, Comfort & Craftsmanship
Nestled in the coveted heart of Douglaston, this brand-new residence showcases a flawless design, built with the highest quality materials and unparalleled attention to detail. With a seamless combination of modern luxury and timeless elegance, this home is perfect for discerning buyers seeking sophistication and comfort.
Key Features:
6 Spacious Bedrooms & 7.5 Bathrooms: Each of the six bedrooms is equipped with its own private en suite bathroom, including one on the first floor. Additionally, a full bathroom is conveniently located in the basement for maximum convenience.
Expansive Interior & Exterior: Spanning 5,836 square feet of luxurious living space, this residence sits on a sprawling 7,780-square-foot lot. Four private balconies and an oversized rooftop terrace provide sweeping water views, creating an idyllic setting for relaxation and entertainment.
Architectural Grandeur: The home boasts soaring 20-foot ceilings and bespoke finishes, evoking a sense of awe upon entry. A thoughtfully designed open floor plan allows for a seamless flow between the living room and the gourmet kitchen, ideal for both intimate gatherings and grand entertaining.
Gourmet Kitchen & Premium Appliances: The chef’s kitchen is a true highlight, featuring high-end appliances and custom cabinetry, blending style with functionality. The kitchen flows effortlessly into a spacious backyard, providing ample room for outdoor living.
Basement & Garage: The walk-in-level basement adds an additional dimension of usable space, while a two-car garage offers both convenience and secure storage. This four-story home ensures plenty of room for family, guests, and all your lifestyle needs.
Central Air & Modern Amenities: Enjoy year-round comfort with central air conditioning throughout the home. The house is built with modern systems and sustainable features that combine efficiency with luxury.
This home features a sustainably designed green roof, offering both beauty and performance. The lush rooftop garden not only enhances the property’s architectural appeal but also provides exceptional energy efficiency and natural insulation, keeping interiors cooler in summer and warmer in winter.
Prime Location: Ideally situated just a few blocks from the LIRR Douglaston station, offering an easy commute to Manhattan. Only 20 minutes to downtown Flushing, and surrounded by premium shopping, dining, and entertainment options, this location combines the best of suburban tranquility with urban convenience.
Seize the opportunity to experience the pinnacle of modern luxury and craftsmanship in this one-of-a-kind residence.
Sold for $2,800,000
$2,800,000
233-12 Bay Street, Douglaston, NY 11363
6beds
5,836sqft
Single Family Residence, Residential
Built in 2025
7,780 Square Feet Lot
$2,828,500 Zestimate®
$480/sqft
$6,237 Estimated rent
Home value
$2,828,500
$2.57M - $3.11M
$6,237/mo
Zestimate® history
Owner options
List your home for rent
$6,237/mo
Rent Zestimate®
Find your next renter with Zillow Rental Manager. Plus, with online applications, you can quickly screen prospective tenants – for free.
$6,237/mo
Rent Zestimate®
Refinance and save
$17,225/mo
Est. payment
Refinancing to a lower rate could help reduce your monthly payments and save thousands over the life of the loan.
$17,225/mo
Est. payment
Explore your selling options
Work with a Zillow partner agent
Leverage their expertise and Zillow's premium Showcase listings to get your home seen by more buyers.
Get startedList with your own agent
Get your home in front of millions of buyers by listing it on Zillow.
Learn how to do itSell it yourself
Take full control of how buyers see your home on Zillow by listing For Sale by Owner (FSBO).
List your homeWhat's special
Zillow last checked:
Listing updated:
Listed by:
Xingye Fu 516-336-9417,
EXP Realty 888-276-0630,
Glenn F. Pinzon 917-273-5462,
EXP Realty
Bought with:
Non Member-MLS
Buyer Representation Office
Source: OneKey® MLS as distributed by MLS GRID,MLS#: 929024
Facts & features
Interior
Bedrooms & bathrooms
- Bedrooms: 6
- Bathrooms: 8
- Full bathrooms: 7
- 1/2 bathrooms: 1
Primary bedroom
- Description: 4 en suite bedrooms , each bedroom with its own bath and balcony with waterview
- Level: Second
Bedroom 1
- Description: bedroom with its own bath , half bath , kitchen, living room , dining room, walkout to backyard, terrace
- Level: First
Bedroom 1
- Description: bedroom with its own bath, wakout to rooftop with 360 degree panoramic waterview
- Level: Third
Basement
- Description: two car garage, boiler room, laundry room, storage ,open space with separate entrance,full bath
- Level: Basement
Heating
- Forced Air
Cooling
- Central Air
Appliances
- Included: Dishwasher, Gas Oven, Refrigerator, Stainless Steel Appliance(s)
Features
- First Floor Bedroom, First Floor Full Bath, Breakfast Bar, Chandelier, Chefs Kitchen, Eat-in Kitchen, Entertainment Cabinets, Formal Dining, Kitchen Island, Open Floorplan
- Basement: Finished,Full,Walk-Out Access
- Attic: None
- Has fireplace: No
Interior area
- Total structure area: 5,836
- Total interior livable area: 5,836 sqft
Property
Parking
- Total spaces: 2
- Parking features: Driveway, Garage
- Garage spaces: 2
- Has uncovered spaces: Yes
Features
- Levels: Three Or More
- Has view: Yes
- View description: Water
- Has water view: Yes
- Water view: Water
- Waterfront features: Waterfront
Lot
- Size: 7,780 Square Feet
- Dimensions: 65 x 120
- Features: Landscaped, Near Public Transit, Near School, Near Shops, Paved
Details
- Parcel number: 080590048
- Special conditions: None
Construction
Type & style
- Home type: SingleFamily
- Architectural style: Contemporary
- Property subtype: Single Family Residence, Residential
Materials
- Brick
Condition
- Year built: 2025
Utilities & green energy
- Sewer: Public Sewer
- Water: Public
- Utilities for property: Electricity Connected, Natural Gas Connected, Sewer Connected
Community & HOA
Community
- Security: Security System, Video Cameras
HOA
- Has HOA: No
Location
- Region: Little Neck
Financial & listing details
- Price per square foot: $480/sqft
- Tax assessed value: $2,611,000
- Annual tax amount: $18,456
- Date on market: 10/30/2025
- Cumulative days on market: 49 days
- Listing agreement: Exclusive Right To Sell
- Electric utility on property: Yes
Price history
| Date | Event | Price |
|---|---|---|
| 1/30/2026 | Sold | $2,800,000-3.1%$480/sqft |
Source:  OneKey® MLS as distributed by MLS GRID #929024 Report a problem OneKey® MLS as distributed by MLS GRID #929024 Report a problem | ||
| 12/18/2025 | Pending sale | $2,890,000$495/sqft |
Source: OneKey® MLS as distributed by MLS GRID #929024 Report a problem | ||
| 10/30/2025 | Price change | $2,890,000-3%$495/sqft |
Source: OneKey® MLS as distributed by MLS GRID #929024 Report a problem | ||
| 7/7/2025 | Pending sale | $2,980,000$511/sqft |
Source: OneKey® MLS as distributed by MLS GRID #805986 Report a problem | ||
| 6/21/2025 | Price change | $2,980,000-3.2%$511/sqft |
Source: OneKey® MLS as distributed by MLS GRID #805986 Report a problem | ||
| 3/15/2025 | Price change | $3,080,000-6.1%$528/sqft |
Source: OneKey® MLS as distributed by MLS GRID #805986 Report a problem | ||
| 12/30/2024 | Listed for sale | $3,280,000$562/sqft |
Source: OneKey® MLS as distributed by MLS GRID #805986 Report a problem | ||
Public tax history
| Year | Property taxes | Tax assessment |
|---|---|---|
| 2025 | -- | $156,660 +7.1% |
| 2024 | -- | $146,220 +7.6% |
| 2023 | -- | $135,840 +70.6% |
| 2022 | -- | $79,620 +4.1% |
| 2021 | -- | $76,500 |
Find assessor info on the county website
Neighborhood: Douglaston
Nearby homes
- $2,912,1950.358 Acres3821 Regatta Pl, Little Neck, NY 11363Sold
- $1,465,4004 bd3 ba3.4k sqft23338 38th Dr, Little Neck, NY 11363Off Market
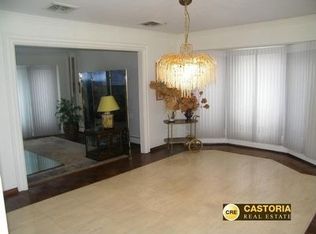
- $2,136,8003 bd1 ba8.1k sqft3833 Regatta Pl, Flushing, NY 11363Off Market

- $747,700-- bd-- ba1.2k sqft1 Bay Ave, Flushing, NY 11363Off Market
- $783,000-- bd-- ba1.1k sqft1 Bay Ave, Flushing, NY 11363Off Market
- $540,700-- bd-- ba762 sqft1 Bay Ave, Flushing, NY 11363Off Market
- $429,400-- bd-- ba493 sqft1 Bay Ave, Flushing, NY 11363Off Market
- $98,385-- bd-- ba915 sqft1 Bay Ave, Flushing, NY 11363Off Market
Nearby schools
GreatSchools rating
- 10/10PS 98 The Douglaston SchoolGrades: PK-5Distance: 0.2 mi
- 9/10Jhs 67 Louis PasteurGrades: 6-8Distance: 1.2 mi
- 4/10Benjamin N Cardozo High SchoolGrades: 9-12Distance: 1.3 mi
Schools provided by the listing agent
- Elementary: Ps 98 Douglaston School
- Middle: Jhs 67 Louis Pasteur
- High: Benjamin N Cardozo High School
Source: OneKey® MLS as distributed by MLS GRID. This data may not be complete. We recommend contacting the local school district to confirm school assignments for this home.
- New York
- Queens County
- New York
- 11363
- Queens
- Douglaston
- 233-12 Bay Street
Nearby cities
Nearby neighborhoods
Nearby zip codes
Other New York Topics
